CHARMING COTTAGES.
ICONIC MOUNTAIN LIVING...
Welcome to 154-G Founding Way located in the highly sought-after mountain community The Cottages at Brow Wood. This newer built home sits on a premium lot offering privacy and beautiful surrounding views.
This beauty is BETTER THAN NEW!
The current owners added just about every upgrade the builder offered including hardwood flooring, crown molding, kitchen island, tray ceilings, gorgeous granite tops, there are many upgrades & functional fixtures throughout this lovely home.
Discover refined cottage living, breathtaking surroundings and a lifestyle designed to savor every moment! Enjoy the convenience of Chattanooga's vibrant attractions & amenities at your fingertips. The area also offers exceptional coffee spots, breweries, art district and a fine dining scene.
'Elevated living has a new address:
Cottages at Brow Wood'
Schedule your private tour today!
For sale
$375,000
154G Founding Way, Lookout Mountain, GA 30750
2beds
1,427sqft
Townhouse
Built in 2022
-- sqft lot
$366,300 Zestimate®
$263/sqft
$350/mo HOA
What's special
Gorgeous granite topsCrown moldingBeautiful surrounding viewsBreathtaking surroundingsHardwood flooringKitchen islandTray ceilings
- 15 days
- 158
- 13
Likely to sell faster than
Zillow last checked:
Listing updated:
Listed by:
Walter Amador 423-314-4566,
Better Homes and Gardens Real Estate Signature Brokers
Source: Greater Chattanooga Realtors,MLS#: 1542215
Facts & features
Interior
Bedrooms & bathrooms
- Bedrooms: 2
- Bathrooms: 2
- Full bathrooms: 2
Heating
- Central, Natural Gas
Cooling
- Central Air, ENERGY STAR Qualified Equipment
Appliances
- Included: Dryer, Disposal, Dishwasher, ENERGY STAR Qualified Refrigerator, Free-Standing Gas Range, Gas Range, Gas Water Heater, Microwave, Stainless Steel Appliance(s), Washer
- Laundry: Electric Dryer Hookup, Laundry Room, Main Level, In Unit, Washer Hookup
Features
- Ceiling Fan(s), Crown Molding, Granite Counters, High Speed Internet, Kitchen Island, Open Floorplan, Primary Downstairs
- Flooring: Carpet, Hardwood, Tile
- Windows: Low-Emissivity Windows, Vinyl Frames
- Basement: None
- Has fireplace: No
Interior area
- Total structure area: 1,427
- Total interior livable area: 1,427 sqft
- Finished area above ground: 1,428
Property
Parking
- Total spaces: 2
- Parking features: Concrete, Garage, Garage Faces Rear, Kitchen Level
- Attached garage spaces: 2
Features
- Levels: One
- Stories: 1
- Patio & porch: Porch, Rear Porch, Porch - Covered
- Exterior features: Private Entrance, Private Yard
- Pool features: None
- Spa features: None
- Fencing: Partial,Aluminum
- Has view: Yes
- View description: Trees/Woods
Lot
- Features: Views, Wooded
Details
- Additional structures: None
- Parcel number: 055 00 057 C45
- Special conditions: Standard
- Other equipment: None
Construction
Type & style
- Home type: Townhouse
- Architectural style: Contemporary
- Property subtype: Townhouse
Materials
- Brick, Stone, Fiber Cement
- Foundation: Block, Slab
- Roof: Asphalt
Condition
- New construction: No
- Year built: 2022
Utilities & green energy
- Sewer: Private Sewer
- Water: Public
- Utilities for property: Electricity Connected, Natural Gas Connected, Sewer Connected, Underground Utilities, Water Connected
Community & HOA
Community
- Features: Curbs, Pond
- Subdivision: None
HOA
- Has HOA: Yes
- Amenities included: Landscaping, Maintenance Grounds, Maintenance Structure, Pond Year Round
- Services included: Maintenance Grounds, Maintenance Structure, Pest Control, Snow Removal, Sewer
- HOA fee: $350 monthly
Location
- Region: Lookout Mountain
Financial & listing details
- Price per square foot: $263/sqft
- Annual tax amount: $2,675
- Date on market: 9/4/2026
- Listing terms: Cash,Conventional,Lease Option,VA Loan
- Inclusions: ALL APPLIANCES INCLUDING NEW REFRIGERATOR & WASHER AND DRYER
- Road surface type: Asphalt
Estimated market value
$366,300
$348,000 - $385,000
$1,985/mo
Price history
| Date | Event | Price |
|---|---|---|
| 9/4/2026 | Listed for sale | $375,000$263/sqft |
Source: Greater Chattanooga Realtors #1542215 Report a problem | ||
Public tax history
Tax history is unavailable.
Monthly payment
Est. payment
Payment breakdown
Explore the cost of this home by adjusting the details. Changes won't be saved.Climate risks
Neighborhood: 30750
Nearby schools
Schools provided by the listing agent
- Elementary: Dade County Elementary
- Middle: Dade County Middle
- High: Dade County High
Source: Greater Chattanooga Realtors. This data may not be complete. We recommend contacting the local school district to confirm school assignments for this home.
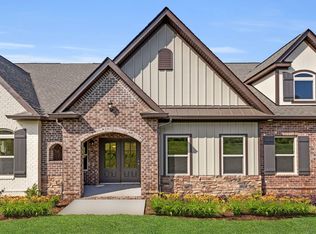
- $352,0003 bd3 ba2.1k sqft119H Founding Way LOT 65, Lookout Mountain, GA 30750Off Market
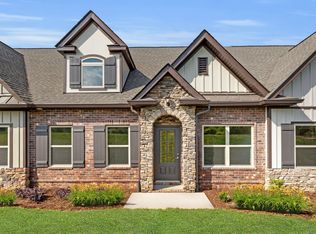
- $366,0002 bd3 ba2k sqft119G Founding Way LOT 66, Lookout Mountain, GA 30750Off Market
- $394,2002 bd2 ba1.4k sqft119 Founding Way LOT 68, Lookout Mountain, GA 30750Off Market

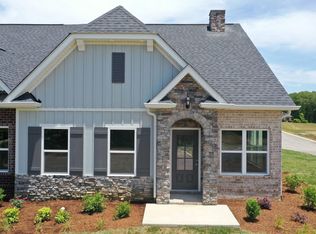
- $359,2002 bd3 ba1.9k sqft119I Founding Way LOT 64, Lookout Mountain, GA 30750Off Market
Similar homes
- $365,0002 bd2 ba1.4k sqft34 Founding Way #C, Lookout Mountain, GA 30750For Sale
 MLS ID #1532280, Holly L Harwell. Greater Chattanooga Realtors
 - $379,9002 bd2 ba1.5k sqft1303 Renaissance Ct, Chattanooga, TN 37419For Sale
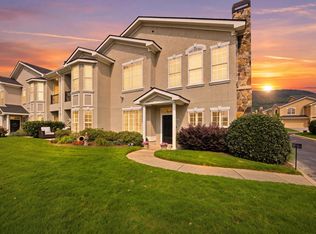 MLS ID #1539791, Jim Basham. Greater Chattanooga Realtors
 - $364,9003 bd2 ba1.4k sqft1063 Park Ave, Chattanooga, TN 37403For Sale
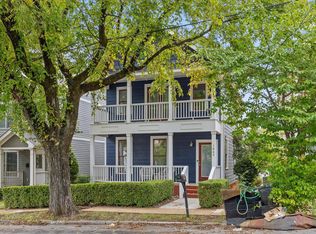 MLS ID #1540311, Lee Marshall Hobbs. Greater Chattanooga Realtors
 - $325,0003 bd2 ba1.6k sqft77 Peachstone Ln, Rossville, GA 30741For Sale
 MLS ID #1541955, Eric Tidmore. Greater Chattanooga Realtors
