~RATES AS LOW AS 4.99% AVAILABLE MUST QUALIFY AND USE SELLER''S LENDER Lookout Mountain Luxury. The Cottages at Brow Wood: Experience the tranquil beauty of Lookout Mountain at The Cottages at Brow Wood. This exclusive townhome community blends natural serenity with modern luxury. Nestled amidst mature trees, our open-concept floor plans offer expansive outdoor living, perfect for enjoying breathtaking mountain views. With Chattanooga's vibrant attractions just moments away--Lookout Mountain Country Club, Cloudland Canyon, and the Incline Railway--adventure and convenience are at your doorstep. Discover your elevated lifestyle at The Cottages at Brow Wood. The Waverleigh townhome plan is a dynamic layout that features a Sunroom, dining room, walk-in pantry, and a large kitchen looking into the great room. The kitchen is equipped with a large oversized island, tile backsplash, and under cabinet lighting this is sure to make cooking a joy. Downstairs you'll find the main bedroom, one additional guest bedrooms, laundry room, great room, dining room, & beautiful sunroom. Additionally upstairs offers a 3rd bedroom & full bath. This home provides the perfect blend of practicality and style that's sure to meet all of your needs. Book a tour today while it's still available!
Active
Price cut: $10K (9/29)
$399,000
106 Founding Way #29, Lookout Mountain, GA 30750
3beds
2,106sqft
Townhouse, Residential, Condominium
Built in 2025
3,049 Square Feet Lot
$-- Zestimate®
$189/sqft
$350/mo HOA
What's special
Breathtaking mountain viewsBeautiful sunroomLarge oversized islandDining roomWalk-in pantryTile backsplashUnder cabinet lighting
- 106 days
- 40
- 2
Zillow last checked:
Listing updated:
Listed by:
William Panebianco 423-827-3361,
Pratt Homes LLC
Source: RealTracs MLS as distributed by MLS GRID,MLS#: 3258702
Facts & features
Interior
Bedrooms & bathrooms
- Bedrooms: 3
- Bathrooms: 3
- Full bathrooms: 3
Primary bathroom
- Features: Double Vanity
- Level: Double Vanity
Kitchen
- Features: Pantry
- Level: Pantry
Heating
- Central, Natural Gas
Cooling
- Central Air, Electric
Appliances
- Included: Microwave, Electric Range, Electric Oven, Cooktop, Disposal, Dishwasher
- Laundry: Electric Dryer Hookup
Features
- Ceiling Fan(s), Open Floorplan, Walk-In Closet(s)
- Flooring: Carpet, Tile
Interior area
- Total structure area: 2,106
- Total interior livable area: 2,106 sqft
Property
Parking
- Total spaces: 2
- Parking features: Garage Door Opener, Garage Faces Front, Concrete, Driveway
- Attached garage spaces: 2
- Has uncovered spaces: Yes
Features
- Levels: Three Or More
- Stories: 2
- Patio & porch: Porch
Lot
- Size: 3,049 Square Feet
- Dimensions: 28 x 109
- Features: Level
- Topography: Level
Details
- Special conditions: Standard
Construction
Type & style
- Home type: Townhouse
- Property subtype: Townhouse, Residential, Condominium
- Attached to another structure: Yes
Materials
- Fiber Cement, Other
- Roof: Asphalt
Condition
- New construction: Yes
- Year built: 2025
Utilities & green energy
- Sewer: Public Sewer
- Water: Public
- Utilities for property: Electricity Available, Natural Gas Available, Water Available
Green energy
- Energy efficient items: Windows
Community & HOA
Community
- Subdivision: Cottages At Brow Wood
HOA
- Has HOA: Yes
- Services included: Maintenance Grounds, Maintenance Structure, Pest Control
- HOA fee: $350 monthly
Location
- Region: Lookout Mountain
Financial & listing details
- Price per square foot: $189/sqft
- Date on market: 7/2/2026
- Electric utility on property: Yes
Estimated market value
Not available
Estimated sales range
Not available
Not available
Price history
| Date | Event | Price |
|---|---|---|
| 9/29/2026 | Price change | $399,000-2.4%$189/sqft |
Source:  RealTracs MLS as distributed by MLS GRID #3258702 Report a problem RealTracs MLS as distributed by MLS GRID #3258702 Report a problem | ||
| 7/2/2026 | Listed for sale | $409,000$194/sqft |
Source: RealTracs MLS as distributed by MLS GRID #3258702 Report a problem | ||
Public tax history
Tax history is unavailable.
Monthly payment
Est. payment
Payment breakdown
Explore the cost of this home by adjusting the details. Changes won't be saved.Climate risks
Neighborhood: 30750
Nearby schools
Schools provided by the listing agent
- Elementary: Dade Elementary School
- Middle: Dade Middle School
- High: Dade County High School
Source: RealTracs MLS as distributed by MLS GRID. This data may not be complete. We recommend contacting the local school district to confirm school assignments for this home.
- $345,0002 bd2 ba1.4k sqft106 Founding Way #27, Lookout Mountain, GA 30750Sold

- $432,4003 bd3 ba2.1k sqft106 Founding Way #31, Lookout Mountain, GA 30750Sold
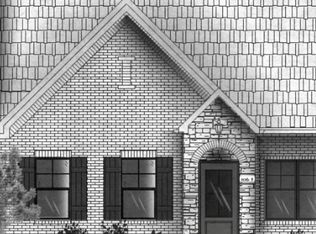
- $365,2003 bd3 ba1.9k sqft174 Founding Way #47, Lookout Mountain, GA 30750Off Market
- $388,6002 bd2 ba1.4k sqft119 Founding Way LOT 68, Lookout Mountain, GA 30750Off Market

Similar homes
- $399,9003 bd3 ba2.1k sqft92 Founding Way #23, Lookout Mountain, GA 30750New Construction

 MLS ID #3258684, William Panebianco. RealTracs MLS as distributed by MLS GRID
 - $395,0003 bd3 ba2.1k sqft106 Founding Way #28, Lookout Mountain, GA 30750New Construction
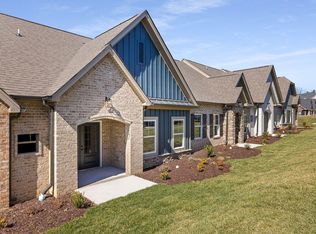 MLS ID #3258703, William Panebianco. RealTracs MLS as distributed by MLS GRID
 - $399,0003 bd3 ba2.1k sqft106C Founding Way #29, Lookout Mountain, GA 30750New Construction
 Greater Chattanooga Realtors
 - $395,0003 bd3 ba2.1k sqft106B Founding Way #28, Lookout Mountain, GA 30750New Construction
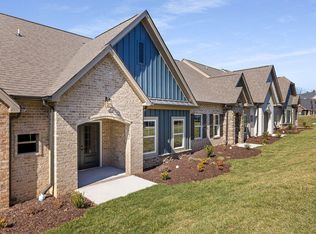 Greater Chattanooga Realtors
 - $415,0003 bd3 ba2.1k sqft92 Founding Way #24, Lookout Mountain, GA 30750New ConstructionMLS ID #3258686, William Panebianco. RealTracs MLS as distributed by MLS GRID
- $370,0002 bd2 ba1.3k sqft92 Founding Way #20, Lookout Mountain, GA 30750New ConstructionMLS ID #3258682, William Panebianco. RealTracs MLS as distributed by MLS GRID
- $360,0002 bd2 ba1.3k sqft92 Founding Way #25, Lookout Mountain, GA 30750For SaleMLS ID #3258683, William Panebianco. RealTracs MLS as distributed by MLS GRID
- $419,0003 bd2 ba2.2k sqft1772 Stones Rest Cir, Chattanooga, TN 37421Active
 MLS ID #1354155, Tammy Hughes, eXp Realty, LLC. East Tennessee Realtors
