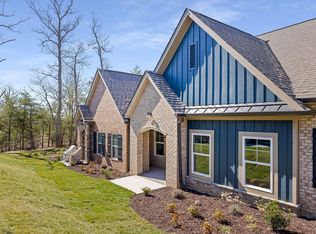
~RATES AS LOW AS 4.99% AVAILABLE MUST QUALIFY AND USE SELLER''S LENDER Enjoy living beautifully in this New Construction, No Maintenance Townhome atop Lookout Mountain at The Cottages at Brow Wood near Thrive at Brow Wood. This exclusive townhome community blends natural serenity with modern luxury. Nestled amidst mature trees, our open-concept floor plans offer expansive outdoor living, perfect for enjoying breathtaking mountain views. With Chattanooga's vibrant attractions just moments away--Lookout Mountain Country Club, Cloudland Canyon, and the Incline Railway--adventure and convenience are at your doorstep. Discover your elevated lifestyle at The Cottages at Brow Wood.
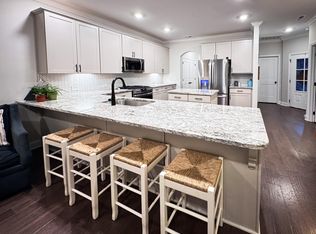
The Ashleigh Home Plan begins with a charming exterior that welcomes you into a one level design featuring two bedrooms, two bathrooms and rear covered porch. The kitchen features elegant quartz counter-tops, white shaker panel cabinets with soft close drawers and doors, under cabinet lighting, classic subway tile backsplash and stainless steel appliances. The main bedroom features a trey ceiling and you will find a full tiled shower with bench in the main shower. Maintenance free and mountain living await you. Enjoy hiking, golf and restaurants on Lookout Mountain just minutes away from this gorgeous community.
Active
Price cut: $5K (9/29)
$360,000
92 Founding Way #25, Lookout Mountain, GA 30750
2beds
1,383sqft
Townhouse, Residential, Condominium
Built in 2026
-- sqft lot
$-- Zestimate®
$260/sqft
$350/mo HOA
What's special
Breathtaking mountain viewsOne level designAtop lookout mountainOpen-concept floor plansStainless steel appliancesCharming exteriorUnder cabinet lighting
- 105 days
- 27
- 0
Zillow last checked:
Listing updated:
Listed by:
William Panebianco 423-827-3361,
Pratt Homes LLC
Source: RealTracs MLS as distributed by MLS GRID,MLS#: 3258683
Facts & features
Interior
Bedrooms & bathrooms
- Bedrooms: 2
- Bathrooms: 2
- Full bathrooms: 2
Primary bathroom
- Features: Double Vanity
- Level: Double Vanity
Heating
- Natural Gas
Cooling
- Central Air
Appliances
- Included: Stainless Steel Appliance(s), Microwave, Electric Range
Features
- Flooring: Carpet, Tile, Other
Interior area
- Total structure area: 1,383
- Total interior livable area: 1,383 sqft
Property
Parking
- Total spaces: 2
- Parking features: Garage Faces Front, Concrete, Driveway
- Attached garage spaces: 2
- Has uncovered spaces: Yes
Features
- Levels: Three Or More
- Stories: 1
Lot
- Features: Level, Other
- Topography: Level,Other
Details
- Special conditions: Standard
Construction
Type & style
- Home type: Townhouse
- Property subtype: Townhouse, Residential, Condominium
- Attached to another structure: Yes
Materials
- Other, Brick
- Roof: Asphalt
Condition
- New construction: No
- Year built: 2026
Utilities & green energy
- Sewer: Private Sewer
- Water: Public
- Utilities for property: Natural Gas Available, Water Available
Green energy
- Energy efficient items: Windows
Community & HOA
Community
- Subdivision: Cottages At Brow Wood
HOA
- Has HOA: Yes
- HOA fee: $350 monthly
Location
- Region: Lookout Mountain
Financial & listing details
- Price per square foot: $260/sqft
- Date on market: 7/2/2026
Estimated market value
Not available
Estimated sales range
Not available
Not available
Price history
| Date | Event | Price |
|---|---|---|
| 9/29/2026 | Price change | $360,000-1.4%$260/sqft |
Source:  RealTracs MLS as distributed by MLS GRID #3258683 Report a problem RealTracs MLS as distributed by MLS GRID #3258683 Report a problem | ||
| 7/2/2026 | Listed for sale | $365,000$264/sqft |
Source: RealTracs MLS as distributed by MLS GRID #3258683 Report a problem | ||
Public tax history
Tax history is unavailable.
Monthly payment
Est. payment
Payment breakdown
Explore the cost of this home by adjusting the details. Changes won't be saved.Climate risks
Neighborhood: 30750
Nearby schools
Schools provided by the listing agent
- Elementary: Dade Elementary School
- Middle: Dade Middle School
- High: Dade County High School
Source: RealTracs MLS as distributed by MLS GRID. This data may not be complete. We recommend contacting the local school district to confirm school assignments for this home.
- $340,0002 bd2 ba1.4k sqft106 Founding Way G, Lookout Mountain, GA 30750Sold
- $380,0002 bd2 ba1.4k sqft154A Founding Way, Lookout Mountain, GA 30750Sold

- $415,0003 bd3 ba2.1k sqft92H Founding Way #24, Lookout Mountain, GA 30750New Construction

- $360,0002 bd2 ba1.3k sqft92G Founding Way #25, Lookout Mountain, GA 30750For Sale

Similar homes
- $370,0002 bd2 ba1.3k sqft92 Founding Way #20, Lookout Mountain, GA 30750New Construction
 MLS ID #3258682, William Panebianco. RealTracs MLS as distributed by MLS GRID
 - $365,0002 bd2 ba1.4k sqft34 Founding Way #C, Lookout Mountain, GA 30750For Sale
 MLS ID #1532280, Holly L Harwell. Greater Chattanooga Realtors
 - $360,0002 bd2 ba1.3k sqft92G Founding Way #25, Lookout Mountain, GA 30750For SaleMLS ID #1530465, Bill Panebianco. Greater Chattanooga Realtors
- $370,0002 bd2 ba1.3k sqft92D Founding Way #20, Lookout Mountain, GA 30750New ConstructionGreater Chattanooga Realtors
