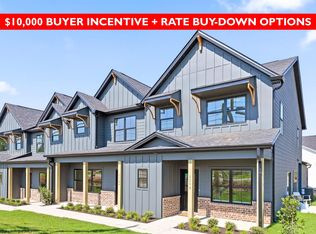
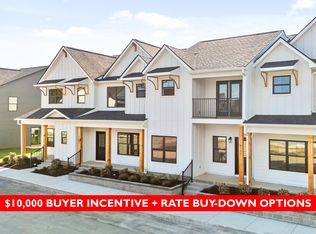
Discover a lifestyle where beautiful design, convenience, and low-maintenance living come together at Kensington in East Brainerd. These beautifully crafted townhomes are designed for those who want the comfort and style of a new home with more freedom to enjoy life beyond it. With desirable community amenities and a walkable location close to dining, coffee shops, salons, and everyday conveniences, Kensington makes coming home and enjoying your surroundings easy.
When it's time to unwind, enjoy a day by the community pool, connect with neighbors at the clubhouse, or take your four-legged friend to the dog park. It's a community designed around enjoying your time, your home, and the lifestyle you've been looking for.
Kensington features three thoughtfully designed floor plans, including The Kennedy, a beautifully balanced plan offering approximately 1,756 square feet, 3 bedrooms, 2.5 baths, and a 1-car garage. An open-concept design creates an easy flow between the dining room and kitchen, while the spacious living area provides a welcoming centerpiece for entertaining, gathering, or simply relaxing at home.
The spacious primary suite offers a private retreat complete with a large walk-in closet and private bath. Two additional bedrooms provide flexibility for guests, family, or a home office, allowing the home to easily adapt to your needs.
The Kennedy is finished with the Baroness Design Package, bringing rich, warm tones and classic sophistication throughout the home. Yukon White granite countertops, Madison Espresso shaker cabinetry, and sleek nickel hardware create a timeless combination, complemented by chrome bath fixtures, satin nickel lighting, and walnut blade ceiling fans. Durable luxury vinyl plank flooring adds style and practicality to the main living areas, while plush carpet brings added comfort to the bedrooms.
Outdoor living is another highlight of The Kennedy, with covered front and back patios, including a private covered patio perfect for morning coffee, outdoor dining, or winding down at the end of the day.
Beautifully designed with warm, timeless finishes and created with low-maintenance living in mind, The Kennedy at Kensington offers the space, comfort, and flexibility to make everyday living feel a little easier. Come discover what makes Kensington such a special place to call home. *Photos and renderings are for illustrative purposes only and may not depict the actual unit. Some images may be virtually staged. Property Taxes have not yet been assessed and are subject to change. Some homes are currently under construction. HOA Includes: Landscaping Maintenance, Termite service & exterior insect treatments, exterior pressure washing, dog park maintenance, amenity upkeep (i.e. pool, clubhouse, & shared areas), common area maintenance, insurance coverage of buildings, not including contents & interiors.
New construction
$350,000
8118 Pembridge Ct #11, Chattanooga, TN 37421
3beds
1,756sqft
Townhouse
Built in 2025
-- sqft lot
$348,000 Zestimate®
$199/sqft
$245/mo HOA
What's special
Private bathOpen-concept designDog parkPrivate retreatLarge walk-in closetChrome bath fixturesCommunity pool
- 9 days
- 81
- 5
Zillow last checked:
Listing updated:
Listed by:
Ryan May 423-667-5922,
Real Estate Partners Chattanooga LLC 423-265-0088,
Larry Sandoval 423-902-9884,
Real Estate Partners Chattanooga LLC
Source: Greater Chattanooga Realtors,MLS#: 1543407
Facts & features
Interior
Bedrooms & bathrooms
- Bedrooms: 3
- Bathrooms: 3
- Full bathrooms: 2
- 1/2 bathrooms: 1
Primary bedroom
- Level: Second
Bedroom
- Level: Second
Bedroom
- Level: Second
Primary bathroom
- Level: Second
Bathroom
- Level: Second
Other
- Level: First
Dining room
- Level: First
Kitchen
- Level: First
Laundry
- Level: Second
Living room
- Level: First
Heating
- Central, Electric, Heat Pump, Zoned
Cooling
- Central Air, Ceiling Fan(s), Electric, Zoned
Appliances
- Included: Disposal, Dishwasher, Electric Range, Electric Water Heater, Microwave, Plumbed For Ice Maker, Stainless Steel Appliance(s)
- Laundry: Electric Dryer Hookup, In Hall, Inside, Laundry Room, In Unit, Upper Level, Washer Hookup
Features
- Breakfast Bar, Ceiling Fan(s), Double Vanity, Granite Counters, High Ceilings, Kitchen Island, Pantry, Walk-In Closet(s), Separate Shower, Tub/shower Combo, En Suite, Separate Dining Room
- Flooring: Carpet, Luxury Vinyl, Tile
- Windows: Vinyl Frames
- Basement: None
- Has fireplace: No
Interior area
- Total structure area: 1,756
- Total interior livable area: 1,756 sqft
- Finished area above ground: 1,756
Property
Parking
- Total spaces: 1
- Parking features: Garage, Garage Door Opener, Off Street, On Street, Paved, Garage Faces Rear, Kitchen Level
- Attached garage spaces: 1
Features
- Levels: Two
- Stories: 2
- Patio & porch: Covered, Front Porch, Patio, Porch, Porch - Covered
- Exterior features: Private Entrance, Rain Gutters
- Pool features: Association, Community, Fenced, In Ground, Outdoor Pool
Lot
- Features: Landscaped, Level
Details
- Parcel number: 159o M 007
Construction
Type & style
- Home type: Townhouse
- Property subtype: Townhouse
Materials
- Fiber Cement
- Foundation: Slab
- Roof: Shingle
Condition
- New construction: Yes
- Year built: 2025
Details
- Builder name: RP Homes
Utilities & green energy
- Sewer: Public Sewer
- Water: Public
- Utilities for property: Electricity Connected, Sewer Connected, Underground Utilities, Water Connected
Community & HOA
Community
- Features: Curbs, Clubhouse, Pool, Street Lights, Sidewalks
- Security: Firewall(s), Smoke Detector(s)
- Subdivision: Kensington
HOA
- Has HOA: Yes
- Amenities included: Clubhouse, Dog Park, Landscaping, Maintenance, Maintenance Grounds, Maintenance Structure, Pool
- Services included: Maintenance Grounds, Maintenance Structure, Other
- HOA fee: $245 monthly
Location
- Region: Chattanooga
Financial & listing details
- Price per square foot: $199/sqft
- Date on market: 9/25/2026
- Listing terms: Cash,Conventional,FHA,VA Loan
- Road surface type: Asphalt, Paved
Estimated market value
$348,000
$331,000 - $365,000
$2,261/mo
Price history
| Date | Event | Price |
|---|---|---|
| 9/25/2026 | Listed for sale | $350,000+0.2%$199/sqft |
Source: Greater Chattanooga Realtors #1543407 Report a problem | ||
| 2/12/2026 | Listing removed | $349,400$199/sqft |
Source: Greater Chattanooga Realtors #1526418 Report a problem | ||
| 1/26/2026 | Price change | $349,400-0.1%$199/sqft |
Source: Greater Chattanooga Realtors #1526418 Report a problem | ||
| 1/12/2026 | Listed for sale | $349,900$199/sqft |
Source: Greater Chattanooga Realtors #1526418 Report a problem | ||
Public tax history
Tax history is unavailable.
Monthly payment
Est. payment
Payment breakdown
Explore the cost of this home by adjusting the details. Changes won't be saved.Climate risks
Neighborhood: 37421
Nearby schools
Schools provided by the listing agent
- Elementary: East Brainerd Elementary
- Middle: East Hamilton
- High: East Hamilton
Source: Greater Chattanooga Realtors. This data may not be complete. We recommend contacting the local school district to confirm school assignments for this home.
- $375,0004 bd3 ba1.8k sqft8106 Pembridge Ct #13, Chattanooga, TN 37421New Construction
- $314,90012 acres8149 E Brainerd Rd, Chattanooga, TN 37421Off Market

- $359,0003 bd3 ba1.7k sqft1011 Rosedew Way #15, Chattanooga, TN 37421New Construction
- $360,0004 bd3 ba1.8k sqft8154 Pembridge Ct #5, Chattanooga, TN 37421New Construction

Similar homes
- $329,0003 bd3 ba1.5k sqft1019 Rosedew Way #17, Chattanooga, TN 37421New Construction
 MLS ID #1543409, Ryan May. Greater Chattanooga Realtors
 - $375,0004 bd3 ba1.8k sqft8106 Pembridge Ct #13, Chattanooga, TN 37421New ConstructionMLS ID #1543566, Ryan May. Greater Chattanooga Realtors
- $360,0004 bd3 ba1.8k sqft8154 Pembridge Ct #5, Chattanooga, TN 37421New ConstructionMLS ID #1543406, Ryan May. Greater Chattanooga Realtors
- $374,9003 bd3 ba1.5k sqft1027 Fortitude Trl #10, Chattanooga, TN 37421New Construction
 Greater Chattanooga Realtors
 - $419,0003 bd2 ba2.2k sqft1772 Stones Rest Cir, Chattanooga, TN 37421Active
 MLS ID #1354155, Tammy Hughes, eXp Realty, LLC. East Tennessee Realtors
