Not every two-bedroom co-op offers the luxury of a separate, sit-down formal dining room, but this one does! This first-floor, garden-style residence offers a thoughtfully arranged layout where each room has its own purpose. The spacious living room provides plenty of room to relax or entertain, while the formal dining room creates a dedicated space for everyday meals and special gatherings. A combination of hardwood and tile flooring, all-new windows, and natural sunlight throughout complement the interior. The kitchen features wood cabinetry, stainless steel appliances, a dishwasher, and ample counter and cabinet space. Both bedrooms offer comfortable living space, with the primary bedroom featuring a double closet and room for larger furnishings. The full bathroom includes floor-to-ceiling tile, a bathtub, and vanity storage.
Tucked away from the street within a landscaped courtyard, the apartment enjoys a setting that adds to the appeal of garden-style living. Lindenwood Gardens is pet-friendly, welcoming both dogs and cats, with dogs permitted up to 50 pounds. Residents can also enjoy designated dog areas, a community BBQ space, on-site laundry facilities, and a community room available to rent for private gatherings.
One of the most attractive features is the monthly maintenance of just $1,086, which includes all utilities! Air conditioning is an additional $25 per unit, with outdoor parking at $35 per month and garage parking at $75 per month, subject to availability.
Everyday essentials are close to home, with Lindenwood Shopping Center just blocks away, nearby restaurants and public transportation, plus easy access to the Belt Parkway and JFK Airport.
For sale
$344,888
155-29 81st Street #1R, Howard Beach, NY 11414
2beds
850sqft
Stock Cooperative, Residential
Built in 1965
-- sqft lot
$-- Zestimate®
$406/sqft
$-- HOA
What's special
Natural sunlight throughoutStainless steel appliancesVanity storageFirst-floor garden-style residenceKitchen features wood cabinetryAll-new windows
- 2 days
- 179
- 7
Zillow last checked:
Listing updated:
Listed by:
Esquire Realty Ciaramella & Co 917-257-1584,
Brina Ciaramella 917-257-1584,
Christina Tagliavia 347-702-2402,
Esquire Realty Ciaramella & Co
Source: OneKey® MLS as distributed by MLS GRID,MLS#: 1072671
Facts & features
Interior
Bedrooms & bathrooms
- Bedrooms: 2
- Bathrooms: 1
- Full bathrooms: 1
Heating
- Steam
Cooling
- Wall/Window Unit(s)
Appliances
- Included: Dishwasher, Gas Range, Microwave, Refrigerator, Stainless Steel Appliance(s)
Features
- Formal Dining, Granite Counters
- Flooring: Hardwood, Tile
- Common walls with other units/homes: 2+ Common Walls
Interior area
- Total structure area: 850
- Total interior livable area: 850 sqft
Property
Parking
- Total spaces: 1
- Parking features: Assigned, Garage
- Garage spaces: 1
Details
- Special conditions: None
Construction
Type & style
- Home type: Cooperative
- Architectural style: Garden,Other
- Property subtype: Stock Cooperative, Residential
- Attached to another structure: Yes
Materials
- Brick
Condition
- Year built: 1965
Utilities & green energy
- Sewer: Public Sewer
- Water: Public
- Utilities for property: Electricity Connected, Natural Gas Connected, Sewer Connected, Water Connected
Community & HOA
Community
- Subdivision: Lindenwood
HOA
- Has HOA: No
- Services included: Utilities, Common Area Maintenance, Electricity, Maintenance Structure, Gas, Maintenance Grounds, Heat, Hot Water, Snow Removal, Trash, Water
Location
- Region: Howard Beach
Financial & listing details
- Price per square foot: $406/sqft
- Date on market: 11/10/2026
- Cumulative days on market: 3 days
- Listing agreement: Exclusive Right To Sell
- Electric utility on property: Yes
Estimated market value
Not available
Estimated sales range
Not available
Not available
Price history
| Date | Event | Price |
|---|---|---|
| 11/11/2026 | Listed for sale | $344,888+92.7%$406/sqft |
Source:  OneKey® MLS as distributed by MLS GRID #1072671 Report a problem | ||
| 5/9/2013 | Sold | $179,000$211/sqft |
Source: OneKey® MLS as distributed by MLS GRID #L2549074 Report a problem | ||
Public tax history
Tax history is unavailable.
Monthly payment
Climate risks
Neighborhood: Howard Beach
Nearby schools
Schools provided by the listing agent
- Elementary: Ps 232 Lindenwood
- Middle: Jhs 202 Robert H Goddard
- High: John Adams High School
Source: OneKey® MLS as distributed by MLS GRID. This data may not be complete. We recommend contacting the local school district to confirm school assignments for this home.
- $321,600-- bd-- ba-- sqft155-29 81st St #31, Howard Beach, NY 11414Off Market
- $345,1002 bd1 ba-- sqft155-29 81st St #1, Howard Beach, NY 11414Off Market
- $356,300-- bd-- ba-- sqft155-29 81st St #32, Howard Beach, NY 11414Off Market
- $318,500-- bd-- ba-- sqft155-29 81st St #31, Howard Beach, NY 11414Off Market
Similar homes
- $340,0003 bd2 ba1k sqft155-39 79th Street #171, Howard Beach, NY 11414For Sale

 MLS ID #1071937, Christina Tagliavia, Listing by: Esquire Realty Ciaramella & Co. OneKey® MLS as distributed by MLS GRID
- $379,0003 bd2 ba1.2k sqft85-10 151 #5D, Howard Beach, NY 11414For Sale
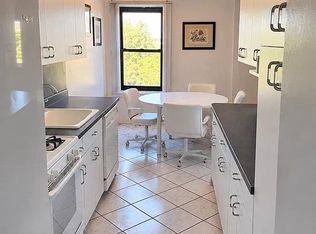 MLS ID #1072995, Gloria Dallal, Listing by: Century 21 Premier. OneKey® MLS as distributed by MLS GRID
- $349,0001 bd1 ba850 sqft86-11 151 Avenue #6N, Howard Beach, NY 11414For Sale
 MLS ID #1069293, Kaitlynn McCartney, Listing by: Compass Greater NY LLC. OneKey® MLS as distributed by MLS GRID
- $379,0002 bd2 ba950 sqft84-39 153rd Avenue #6L, Howard Beach, NY 11414For Sale
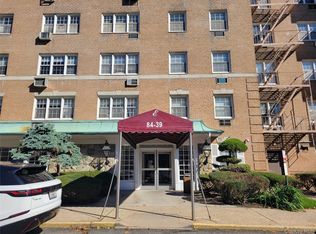 MLS ID #1065109, Charles Chul Chang CBR, Listing by: Exit Realty Team. OneKey® MLS as distributed by MLS GRID
- $330,0001 bd1 ba822 sqft8710 149th Avenue #5F, Howard Beach, NY 11414For SaleMLS ID #1026391, Rayhan Ramzan, Listing by: NXT Estates LLC. OneKey® MLS as distributed by MLS GRID
- $329,0002 bd1 ba1k sqft80-59 Shore Parkway #1R, Howard Beach, NY 11414For SaleMLS ID #1066769, Steven Pacchiano, Listing by: Connexion I Rl Est Svcs Inc. OneKey® MLS as distributed by MLS GRID
- $349,8882 bd1 ba825 sqft89-01 151st Avenue #26, Howard Beach, NY 11414For SaleMLS ID #1062661, Jonathan A. Dhanraj, Listing by: Douglas Elliman Real Estate. OneKey® MLS as distributed by MLS GRID
- $369,0003 bd1 ba880 sqft80-03 156th Avenue #141, Howard Beach, NY 11414For SaleMLS ID #1061391, Melissa A. Grippa, Listing by: Esquire Realty Ciaramella & Co. OneKey® MLS as distributed by MLS GRID
- $339,9992 bd1 ba816 sqft81-06 155 Avenue #2, Howard Beach, NY 11414For SaleMLS ID #956228, Vivian Huang, Listing by: LAFFEY REAL ESTATE. OneKey® MLS as distributed by MLS GRID
- $495,0002 bd2 ba992 sqft8611 151st Avenue #5E, Howard Beach, NY 11414For SaleMLS ID #1044073, Harry Ego-Aguirre, Listing by: Douglas Elliman Real Estate. OneKey® MLS as distributed by MLS GRID
- $310,0002 bd1 ba750 sqft155-24 84th Street #1L, Howard Beach, NY 11414For SaleMLS ID #1022054, Steven Pacchiano, Listing by: Connexion I Rl Est Svcs Inc. OneKey® MLS as distributed by MLS GRID
- $309,8882 bd2 ba1k sqft153-25 88th Street #4K, Howard Beach, NY 11414For SaleMLS ID #1039693, Jonathan A. Dhanraj, Listing by: Douglas Elliman Real Estate. OneKey® MLS as distributed by MLS GRID
- $465,0002 bd2 ba1.1k sqft8710 149th Avenue #2H, Howard Beach, NY 11414For SaleMLS ID #1040897, Orli Rokach, Listing by: Realty Trends Corp. OneKey® MLS as distributed by MLS GRID
- $320,0002 bd2 ba1k sqft85 10 151st Ave #5G, Howard Beach, NY 11414For SaleMLS ID #1049569, Christina Tagliavia, Listing by: Esquire Realty Ciaramella & Co. OneKey® MLS as distributed by MLS GRID
- $515,0002 bd2 ba1k sqft14930 88TH Street #6-M, Howard Beach, NY 11414For SaleMLS ID #1010390, Arelys R. Zapata, Listing by: Voro LLC. OneKey® MLS as distributed by MLS GRID
