MLS# 20492533 - Built by Trophy Signature Homes - Ready Now! ~ Perfect proportions and an abundance of well-placed features make the Oscar a blockbuster design you’ll love coming home to. Say hello to the sun as it streams through oversized windows in your primary suite. Just around the corner is your home office, an inviting space that encourages creativity and offers an escape to the back patio or the ultra-modern kitchen when it’s time for a break. Family life is centered in the great room with a cozy family room, chic dining area and an ultra-modern kitchen. Three additional bedrooms located near the front of the house are private, quiet and serene!!
Pending
$332,400
155 Arcane St, Greenville, TX 75402
4beds
2,164sqft
:
Get pre-qualified$2,449/mo
Single Family Residence
Built in 2023
6,882 Square Feet Lot
$302,300 Zestimate®
$154/sqft
$50/mo HOA
What's special
Home officeOversized windowsBack patioCozy family roomChic dining areaGreat roomUltra-modern kitchen
- 744 days |
- 2 |
- 0 |
Zillow last checked:
Listing updated:
Listed by:
Ben Caballero 0096651 888-872-6006,
HomesUSA.com 888-872-6006,
Ben Caballero 469-208-0150
Source: NTREIS,MLS#: 20492533
Facts & features
Interior
Bedrooms & bathrooms
- Bedrooms: 4
- Bathrooms: 3
- Full bathrooms: 3
Primary bedroom
- Features: Linen Closet
- Level: First
- Dimensions: 16 x 13
Bedroom
- Level: First
- Dimensions: 13 x 11
Bedroom
- Level: First
- Dimensions: 12 x 11
Bedroom
- Level: First
- Dimensions: 11 x 14
Dining room
- Level: First
- Dimensions: 19 x 11
Kitchen
- Features: Breakfast Bar, Kitchen Island, Solid Surface Counters, Walk-In Pantry
- Level: First
- Dimensions: 10 x 18
Living room
- Level: First
- Dimensions: 19 x 15
Utility room
- Features: Utility Room
- Level: First
- Dimensions: 7 x 6
Heating
- Central, Electric, ENERGY STAR Qualified Equipment, Humidity Control, Heat Pump
Cooling
- Central Air, Ceiling Fan(s), Electric, ENERGY STAR Qualified Equipment, Humidity Control, Heat Pump
Appliances
- Included: Dishwasher, Electric Range, Disposal, Microwave, Tankless Water Heater, Vented Exhaust Fan
- Laundry: Washer Hookup, Electric Dryer Hookup, Laundry in Utility Room
Features
- High Speed Internet, Kitchen Island, Open Floorplan, Pantry, Cable TV, Vaulted Ceiling(s), Walk-In Closet(s)
- Flooring: Carpet, Luxury Vinyl, Luxury VinylPlank, Tile
- Has basement: No
- Has fireplace: No
Interior area
- Total interior livable area: 2,164 sqft
Video & virtual tour
Property
Parking
- Total spaces: 2
- Parking features: Garage Faces Front, Garage, Garage Door Opener
- Attached garage spaces: 2
Features
- Levels: One
- Stories: 1
- Patio & porch: Covered
- Exterior features: Lighting, Playground, Rain Gutters
- Pool features: None
- Fencing: Back Yard,Fenced,Gate,Wood
Lot
- Size: 6,882 Square Feet
- Dimensions: 60 x 115
- Features: Interior Lot, Landscaped, Subdivision, Sprinkler System, Few Trees
Details
- Parcel number: 155 Arcane Street
Construction
Type & style
- Home type: SingleFamily
- Architectural style: Contemporary/Modern,Detached
- Property subtype: Single Family Residence
Materials
- Brick, Fiber Cement
- Foundation: Slab
- Roof: Composition
Condition
- New construction: Yes
- Year built: 2023
Utilities & green energy
- Sewer: Public Sewer
- Water: Public
- Utilities for property: Sewer Available, Separate Meters, Underground Utilities, Water Available, Cable Available
Green energy
- Energy efficient items: Appliances, Construction, Doors, HVAC, Insulation, Lighting, Rain/Freeze Sensors, Thermostat, Windows
- Indoor air quality: Ventilation
- Water conservation: Low Volume/Drip Irrigation, Low-Flow Fixtures, Water-Smart Landscaping
Community & HOA
Community
- Features: Playground, Park, Trails/Paths, Community Mailbox, Curbs, Sidewalks
- Security: Carbon Monoxide Detector(s), Smoke Detector(s)
- Subdivision: Stratton Place
HOA
- Has HOA: Yes
- Services included: All Facilities, Association Management, Insurance, Maintenance Grounds, Maintenance Structure
- HOA fee: $600 annually
- HOA name: Neighborhood Management, Inc.
- HOA phone: 972-359-1548
Location
- Region: Greenville
Financial & listing details
- Price per square foot: $154/sqft
- Tax assessed value: $313,710
- Annual tax amount: $4,568
- Date on market: 7/11/2024
- Cumulative days on market: 253 days
- Listing terms: Cash,Conventional,FHA,Other,Texas Vet,USDA Loan,VA Loan
Estimated market value
$302,300
$287,000 - $317,000
$2,334/mo
Price history
| Date | Event | Price |
|---|---|---|
| 7/12/2024 | Pending sale | $332,400$154/sqft |
Source: NTREIS #20492533 Report a problem | ||
| 7/11/2024 | Listing removed | -- |
Source: NTREIS #20492533 Report a problem | ||
| 7/9/2024 | Listed for sale | $332,400$154/sqft |
Source: NTREIS #20492533 Report a problem | ||
| 6/27/2024 | Listing removed | -- |
Source: NTREIS #20492533 Report a problem | ||
| 5/23/2024 | Listed for sale | $332,400$154/sqft |
Source: NTREIS #20492533 Report a problem | ||
| 4/8/2024 | Pending sale | $332,400$154/sqft |
Source: NTREIS #20492533 Report a problem | ||
| 3/1/2024 | Price change | $332,400+0.8%$154/sqft |
Source: NTREIS #20492533 Report a problem | ||
| 2/16/2024 | Price change | $329,900-1.5%$152/sqft |
Source: NTREIS #20492533 Report a problem | ||
| 2/2/2024 | Price change | $334,900-4.3%$155/sqft |
Source: NTREIS #20492533 Report a problem | ||
| 12/29/2023 | Price change | $349,900-2.8%$162/sqft |
Source:  Trophy Signature Homes Report a problem Trophy Signature Homes Report a problem | ||
| 12/8/2023 | Listed for sale | $359,900$166/sqft |
Source: Trophy Signature Homes Report a problem | ||
Public tax history
| Year | Property taxes | Tax assessment |
|---|---|---|
| 2025 | $4,568 -18.2% | $313,710 +15.1% |
| 2024 | $5,583 | $272,520 |
Find assessor info on the county website
Monthly payment
Est. payment
Payment breakdown
Explore the cost of this home by adjusting the details. Changes won't be saved.Climate risks
Neighborhood: 75402
Nearby schools
GreatSchools rating
- 5/10Bowie Elementary SchoolGrades: K-4Distance: 1.6 mi
- 2/10Greenville Middle SchoolGrades: 7-8Distance: 2.7 mi
- 3/10Greenville High SchoolGrades: 9-12Distance: 1 mi
Schools provided by the listing agent
- Elementary: Bowie
- Middle: Greenville
- High: Greenville
- District: Greenville ISD
Source: NTREIS. This data may not be complete. We recommend contacting the local school district to confirm school assignments for this home.
- $--3 bd2 ba1.9k sqft165 Arcane St, Greenville, TX 75402Sold

- $--3 bd3 ba1.8k sqft130 Arcane St, Greenville, TX 75402Sold

- $--4 bd3 ba2.4k sqft145 Arcane St, Greenville, TX 75402Sold
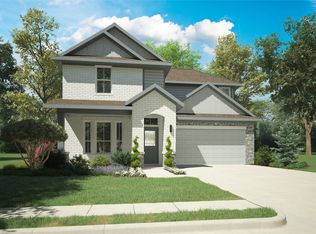
- $--3 bd2 ba1.6k sqft120 Arcane St, Greenville, TX 75402Sold
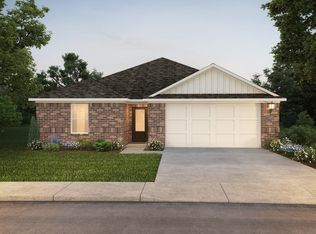
- $--5 bd3 ba3k sqft140 Arcane St, Greenville, TX 75402Sold
- $--4 bd2 ba1.8k sqft135 Arcane St, Greenville, TX 75402Sold
- $--4 bd3 ba2.2k sqft110 Arcane St, Greenville, TX 75402Sold
- $--4 bd3 ba2k sqft150 Arcane St, Greenville, TX 75402Sold
A local agent can set up tours, give advice and negotiate with sellers.
Similar homes
- $364,9904 bd3 ba2.3k sqft1612 Etosha Dr, Royse City, TX 75189New Construction
 NTREIS
 - from $375,9904 bd2 ba2k sqftCypress Plan, Waterscape, Royse City, TX 75189New Construction
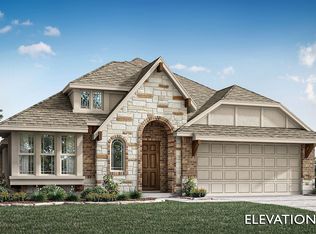 Bloomfield Homes
 - from $341,9004 bd2 ba2.2k sqftPatriot Plan, Creekside, Royse City, TX 75189New Construction
 RockWell Homes
 - $284,9903 bd2 ba1.6k sqft3805 Buckhead Dr, Caddo Mills, TX 75135New Construction
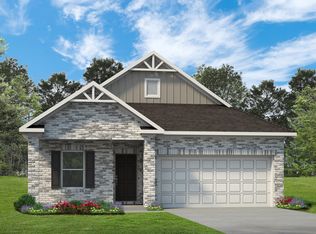 NTREIS
 - $327,9904 bd3 ba2k sqft916 Lost Holly Ln, Lavon, TX 75166New ConstructionNTREIS
- from $323,9904 bd2 ba2k sqftCypress Plan, East Oak Creek, Commerce, TX 75428New ConstructionBloomfield Homes
- $379,9905 bd4 ba2.9k sqft4014 Austin Dr, Farmersville, TX 75442New ConstructionNTREIS
- from $269,9903 bd2 ba1.6k sqftThe Kettering II Plan, Fox Landing, Caddo Mills, TX 75135New ConstructionSmith Douglas Homes
- $339,9904 bd2 ba1.8k sqft1013 Bearing St, Royse City, TX 75189New ConstructionMLS ID #21301275, Ben Caballero. NTREIS
- from $332,9903 bd2 ba2.3k sqftCarolina Plan, East Oak Creek, Commerce, TX 75428New ConstructionBloomfield Homes
- from $284,9904 bd2 ba1.8k sqftThe Oakshire II Plan, Fox Landing, Caddo Mills, TX 75135New ConstructionSmith Douglas Homes
- from $337,9904 bd3 ba2.3k sqftDogwood III Plan, East Oak Creek, Commerce, TX 75428New ConstructionBloomfield Homes
- from $340,9904 bd3 ba2.4k sqftCypress II Plan, East Oak Creek, Commerce, TX 75428New ConstructionBloomfield Homes
- from $331,9904 bd2 ba2.1k sqftEsparanza Plan, Elevon, Hvgjmy Lavon, TX 75166New ConstructionM/I Homes
- from $362,9904 bd3 ba2.3k sqftDogwood III Plan, East Oak Creek, Commerce, TX 75428New ConstructionBloomfield Homes
- from $376,9904 bd3 ba3k sqftCarolina III Plan, East Oak Creek, Commerce, TX 75428New ConstructionBloomfield Homes
- from $351,9904 bd2 ba2.3k sqftBerkshire Plan, Verandah - Meadows 50', Royse City, TX 75189New ConstructionBeazer Homes
- from $334,9904 bd2 ba1.8k sqftCottonwood II Plan, Waterscape, Royse City, TX 75189New ConstructionHistoryMaker Homes
- from $323,4905 bd2 ba1.9k sqftX40T Travis Plan, Valor Farms, Royse City, TX 75189New ConstructionDR Horton
- $324,9904 bd2 ba1.8k sqft1124 Del Rio Dr, Lavon, TX 75166For SaleMLS ID #21277972, Ben Caballero. NTREIS
