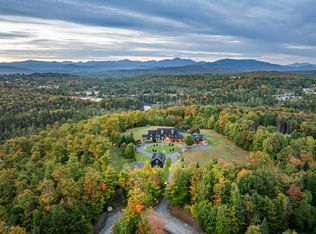
Perched atop Bassett Mountain in the heart of the Adirondack High Peaks, this extraordinary 12,000+ square foot mountaintop estate offers a once-in-a-generation opportunity to own one of the most unique private residences in the Northeast. Set on approximately 60 private acres, the property features sweeping panoramic views of Whiteface Mountain and the surrounding High Peaks--views that simply cannot be replicated today due to current Adirondack Park Agency restrictions.
Thoughtfully designed and constructed with a blend of classic Adirondack craftsmanship and modern luxury, the residence offers expansive living and entertaining spaces, multiple guest accommodations, and a level of privacy rarely found in today's market. The scale, elevation, and positioning of this home create an unparalleled setting for a private retreat, family compound, or legacy estate.
Located just minutes from Whiteface Mountain and within easy reach of Lake Placid, the property provides convenient access to world-class skiing, hiking, fly fishing, and year-round outdoor recreation, while remaining within driving distance of New York City, Boston, and Montreal.
This is a rare opportunity to acquire a truly irreplaceable mountaintop estate in one of the most sought-after destinations in the Northeast.
For sale
$4,500,000
155 Bassett Mountain Way, Wilmington, NY 12997
8beds
14,742sqft
Single Family Residence
Built in 1989
60 Acres Lot
$-- Zestimate®
$305/sqft
$-- HOA
What's special
Perched atop bassett mountainMultiple guest accommodations
- 129 days |
- 405 |
- 17 |
Zillow last checked:
Listing updated:
Listed by:
Muroff Hospitality Group 617-610-7774,
Mitchell B Muroff
Source: ACVMLS,MLS#: 206866
Facts & features
Interior
Bedrooms & bathrooms
- Bedrooms: 8
- Bathrooms: 8
- Full bathrooms: 7
- 1/2 bathrooms: 1
Primary bedroom
- Level: First
- Area: 600 Square Feet
- Dimensions: 30 x 20
Bedroom
- Level: Second
- Area: 600 Square Feet
- Dimensions: 30 x 20
Bedroom
- Level: Third
- Area: 600 Square Feet
- Dimensions: 20 x 30
Bedroom 1
- Level: Second
- Area: 600 Square Feet
- Dimensions: 30 x 20
Bedroom 2
- Level: Second
- Area: 600 Square Feet
- Dimensions: 30 x 20
Bedroom 3
- Level: Second
- Area: 600 Square Feet
- Dimensions: 30 x 20
Bedroom 5
- Level: Third
- Area: 500 Square Feet
- Dimensions: 20 x 25
Den
- Level: First
- Area: 1200 Square Feet
- Dimensions: 40 x 30
Kitchen
- Level: First
- Area: 1200 Square Feet
- Dimensions: 40 x 30
Living room
- Level: First
- Area: 1200 Square Feet
- Dimensions: 40 x 30
Appliances
- Included: Bar Fridge, Built-In Electric Oven, Built-In Freezer, Built-In Range, Built-In Refrigerator, Cooktop, Dishwasher, Disposal, Down Draft, Dryer, Electric Cooktop, Electric Oven, Electric Range, Electric Water Heater, ENERGY STAR Qualified Dishwasher, ENERGY STAR Qualified Freezer, ENERGY STAR Qualified Refrigerator, ENERGY STAR Qualified Washer, Exhaust Fan, Free-Standing Electric Oven, Free-Standing Electric Range, Free-Standing Freezer, Free-Standing Range, Free-Standing Refrigerator, Freezer, Ice Maker, Indoor Grill, Instant Hot Water, Microwave, Oven, Range, Range Hood, Refrigerator, Self Cleaning Oven, Stainless Steel Appliance(s), Vented Exhaust Fan, Washer, Washer/Dryer, Water Heater
Features
- Number of fireplaces: 2
Interior area
- Total structure area: 14,742
- Total interior livable area: 14,742 sqft
- Finished area above ground: 14,742
- Finished area below ground: 0
Property
Parking
- Parking features: Garage
- Has garage: Yes
Lot
- Size: 60 Acres
Details
- Parcel number: 27.123.12
Construction
Type & style
- Home type: SingleFamily
- Property subtype: Single Family Residence
Condition
- Year built: 1989
Community & HOA
Location
- Region: Wilmington
Financial & listing details
- Price per square foot: $305/sqft
- Tax assessed value: $2,792,000
- Annual tax amount: $279,200
- Date on market: 4/7/2026
- Listing agreement: Exclusive Right To Sell
- Lease term: Short Term Lease
Estimated market value
Not available
Estimated sales range
Not available
$4,301/mo
Price history
| Date | Event | Price |
|---|---|---|
| 5/11/2026 | Price change | $4,500,000-5.3%$305/sqft |
Source:  ACVMLS #206866 Report a problem ACVMLS #206866 Report a problem | ||
| 4/7/2026 | Listed for sale | $4,750,000-19.5%$322/sqft |
Source: ACVMLS #206866 Report a problem | ||
| 7/21/2025 | Listing removed | $5,900,000$400/sqft |
Source: ACVMLS #202977 Report a problem | ||
| 9/7/2024 | Listed for sale | $5,900,000$400/sqft |
Source: ACVMLS #202977 Report a problem | ||
Public tax history
| Year | Property taxes | Tax assessment |
|---|---|---|
| 2025 | -- | $2,792,000 +4% |
| 2024 | -- | $2,684,600 +10% |
| 2023 | -- | $2,440,500 |
Find assessor info on the county website
Monthly payment
Climate risks
Neighborhood: 12997
Nearby schools
GreatSchools rating
- 5/10Ausable Forks Elementary SchoolGrades: PK-6Distance: 5.4 mi
- 2/10Ausable Valley Middle SchoolGrades: 7-8Distance: 10.1 mi
- 5/10Ausable Valley High SchoolGrades: 9-12Distance: 10.1 mi
- $234,7003 bd1 ba1.1k sqft13497 Nys Rte #9N, Jay, NY 12941Off Market
- $121,6001 bd1 ba441 sqft13063 Nys Rte #9N, Jay, NY 12941Off Market
- $249,2003 bd1 ba2k sqft6574 Nys Rte #86, Jay, NY 12941Off Market
- $242,8002 bd1 ba1.3k sqft6610 Nys Rte #86, Jay, NY 12941Off Market
- $405,1004 bd3 ba3.1k sqft6581 Nys Rte #86, Jay, NY 12941Off Market
- $514,8004 bd1 ba1.1k sqft12643 Nys Rte SUITE 9N, Jay, NY 12941Off Market
- $102,3004 bd2 ba2.5k sqft13015 Nys Rte #9N, Jay, NY 12941Off Market
- $303,2006 bd2 ba2.5k sqft12893 Nys Rte #9N, Jay, NY 12941Off Market
A local agent can set up tours, give advice and negotiate with sellers.
Similar homes
- $4,995,0007 bd6 ba7.5k sqft208 Adirondack Loj Rd, Lake Placid, NY 12946For Sale
 MLS ID #207620, Nicholas Politi, Listing by: Merrill L. Thomas, Inc.. ACVMLS
 - $6,250,0009 bd10 ba8.5k sqft116 Bear Cub Ln, Lake Placid, NY 12946For Sale
 MLS ID #207872, Steve Reynolds, Listing by: The Reynolds Group of Lake Placid, LLC. ACVMLS
 - $5,950,00011 bd8 ba9.5k sqft126 Forest Brook Rd, Lake Placid, NY 12946For Sale
 MLS ID #207298, Brooks H. Reynolds, Listing by: The Reynolds Group of Lake Placid, LLC. ACVMLS
