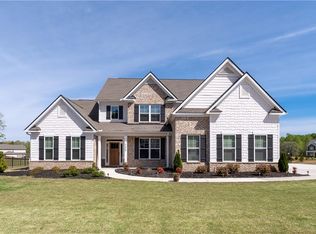
Built in 2022, this Adele floorplan home is available now so you won't have to wait, you'll have better pricing, and you'll still get the benefit of pristine condition, upgrades, and almost new mechanicals. In an area where the median price per SF is $201, this 4063+/- SF home is priced under market and offers a PHENOMENAL value. It's bittersweet for the Sellers to leave the open concept dream home that took about a year for them to build, but the Sellers' relocation means you can have an almost-new construction home without the wait! PLUS UPGRADES! Sellers have added 40+ trees and shrubs on this huge, level, corner lot. The trees in back will grow into a natural canopy that will either soften the look of a future fence or stand on their own to provide natural privacy. The patio has been more than TRIPLED IN SIZE and a metal sculpture for seating, shade, and privacy added. Inside, you'll find hardwood floors on the main level, with the exception of the secondary bedroom on the main level (carpet) and the adjacent full bathroom (luxury tile). 2" in blinds throughout, lots of recessed lighting, an upgraded 5 burner stainless gas cooktop, and a crisp neutral color palette. A large office to the right of the foyer has been made more private with custom French doors. Formal dining room has coffered ceiling with trim inside each coffer, and the room has a feature wall for additional interest. Every designer's best friend is natural lighting, and this house has it IN ABUNDANCE, with beautifully trimmed floor-to-ceiling windows in the front of the house, and lots of configurations of both single and double window combinations for the best in upscale natural lighting. The primary suite is generously oversized, with a sitting area with a special tray ceiling, and enough space overall to accommodate a King sized bed and every single piece of accompanying furniture you can imagine. The primary ensuite bath has a soaking "slipper" tub and sits in front of a walk in shower that features a rain head shower and a bar attachment body sprayer for a spa experience at home. Comfort height counters with quartz toppers. ENORMOUS primary closet. 3 additional bedrooms upstairs plus a LOFT area that overlooks the foyer and makes a great hangout space for friends and loved ones. The neighborhood has only 35 houses, all set a comfortable distance apart, and includes sidewalks, a small playground, and private walking trails that wind through a wooded area, perfect for nature lovers! The opportunity for new construction is here--with extra goodies for a discerning buyer.
Closed
$699,000
155 Belvoir Pl, Senoia, GA 30276
5beds
4,063sqft
Single Family Residence
Built in 2022
1 Acres Lot
$735,800 Zestimate®
$172/sqft
$4,593 Estimated rent
Home value
$735,800
$699,000 - $773,000
$4,593/mo
Zestimate® history
Owner options
List your home for rent
$4,593/mo
Rent Zestimate®
Find your next renter with Zillow Rental Manager. Plus, with online applications, you can quickly screen prospective tenants – for free.
$4,593/mo
Rent Zestimate®
Refinance and save
$4,598/mo
Est. payment
Refinancing to a lower rate could help reduce your monthly payments and save thousands over the life of the loan.
$4,598/mo
Est. payment
Explore your selling options
Work with a Zillow partner agent
Leverage their expertise and Zillow's premium Showcase listings to get your home seen by more buyers.
Get startedList with your own agent
Get your home in front of millions of buyers by listing it on Zillow.
Learn how to do itSell it yourself
Take full control of how buyers see your home on Zillow by listing For Sale by Owner (FSBO).
List your homeWhat's special
Small playgroundWalk in showerLarge officeHardwood floorsLuxury tileSecondary bedroomFormal dining room
Zillow last checked:
Listing updated:
Listed by:
Jacqueline Campbell 678-416-2326
Bought with:
Non Mls Salesperson, 412519
Non-Mls Company
Source: GAMLS,MLS#: 10254482
Facts & features
Interior
Bedrooms & bathrooms
- Bedrooms: 5
- Bathrooms: 4
- Full bathrooms: 4
- Main level bathrooms: 1
- Main level bedrooms: 1
Rooms
- Room types: Foyer, Great Room, Loft, Office
Dining room
- Features: Seats 12+, Separate Room
Kitchen
- Features: Breakfast Room, Kitchen Island, Pantry, Solid Surface Counters, Walk-in Pantry
Heating
- Central, Forced Air
Cooling
- Ceiling Fan(s), Central Air, Heat Pump, Zoned
Appliances
- Included: Convection Oven, Cooktop, Dishwasher, Double Oven, Microwave, Oven, Stainless Steel Appliance(s)
- Laundry: Upper Level
Features
- Double Vanity, High Ceilings, Separate Shower, Soaking Tub, Split Foyer, Tile Bath, Tray Ceiling(s), Entrance Foyer, Walk-In Closet(s)
- Flooring: Carpet, Hardwood, Tile
- Windows: Double Pane Windows
- Basement: None
- Number of fireplaces: 1
- Fireplace features: Factory Built, Family Room, Gas Starter
Interior area
- Total structure area: 4,063
- Total interior livable area: 4,063 sqft
- Finished area above ground: 4,063
- Finished area below ground: 0
Property
Parking
- Total spaces: 3
- Parking features: Attached, Garage, Garage Door Opener, Kitchen Level, Side/Rear Entrance
- Has attached garage: Yes
Features
- Levels: Two
- Stories: 2
- Patio & porch: Patio, Porch
Lot
- Size: 1 Acres
- Features: Corner Lot, Level
Details
- Parcel number: 150 1144 019
Construction
Type & style
- Home type: SingleFamily
- Architectural style: Craftsman,Traditional
- Property subtype: Single Family Residence
Materials
- Concrete
- Foundation: Slab
- Roof: Composition
Condition
- Resale
- New construction: No
- Year built: 2022
Utilities & green energy
- Electric: 220 Volts
- Sewer: Septic Tank
- Water: Public
- Utilities for property: Cable Available, Electricity Available, High Speed Internet, Phone Available, Propane, Underground Utilities, Water Available
Community & HOA
Community
- Features: Playground
- Security: Security System, Smoke Detector(s)
- Subdivision: Barnsley Farms
HOA
- Has HOA: Yes
- Services included: Management Fee
- HOA fee: $400 annually
Location
- Region: Senoia
Financial & listing details
- Price per square foot: $172/sqft
- Tax assessed value: $700,778
- Annual tax amount: $5,329
- Date on market: 2/16/2024
- Cumulative days on market: 27 days
- Listing agreement: Exclusive Right To Sell
- Listing terms: Cash,Conventional,FHA,VA Loan
- Electric utility on property: Yes
Price history
| Date | Event | Price |
|---|---|---|
| 4/12/2024 | Sold | $699,000$172/sqft |
Source:  GAMLS #10254482 Report a problem GAMLS #10254482 Report a problem | ||
| 3/14/2024 | Pending sale | $699,000$172/sqft |
Source: GAMLS #10254482 Report a problem | ||
| 2/16/2024 | Listed for sale | $699,000+5.5%$172/sqft |
Source: GAMLS #10254482 Report a problem | ||
| 12/1/2023 | Listing removed | $662,500$163/sqft |
Source: GAMLS #20155420 Report a problem | ||
| 10/31/2023 | Listed for sale | $662,500+22.5%$163/sqft |
Source: GAMLS #20155420 Report a problem | ||
| 9/19/2022 | Sold | $540,825$133/sqft |
Source: Public Record Report a problem | ||
Public tax history
| Year | Property taxes | Tax assessment |
|---|---|---|
| 2025 | $3,568 -36.8% | $280,311 +15.3% |
| 2024 | $5,643 +5.9% | $243,074 +9.2% |
| 2023 | $5,329 +574.8% | $222,576 +641.9% |
| 2022 | $790 -0.7% | $30,000 |
| 2021 | $795 | $30,000 |
Find assessor info on the county website
Neighborhood: 30276
Nearby homes
- $692,0005 bd5 ba4.1k sqft175 Belvoir Pl, Senoia, GA 30276Sold
- $674,4004 bd2 ba3.5k sqft19 Ellabelle Ct, Senoia, GA 30276Off Market
- $575,0005 bd4 ba3.9k sqft166 Belvoir Pl, Senoia, GA 30276Sold

- $567,0005 bd4 ba3.6k sqft46 Ellabelle Ct, Senoia, GA 30276Sold

- $695,0005 bd4 ba4.1k sqft142 Belvoir Pl, Senoia, GA 30276Off Market
- $610,7005 bd4 ba4.7k sqft49 Ellabelle Ct, Senoia, GA 30276Off Market
- $600,0005 bd5 ba4.1k sqft194 Belvoir Pl, Senoia, GA 30276Sold
- $670,0006 bd5 ba5.9k sqft55 Ellabelle Ct, Senoia, GA 30276Sold
Nearby schools
GreatSchools rating
- 5/10Poplar Road Elementary SchoolGrades: PK-5Distance: 5.4 mi
- 6/10East Coweta Middle SchoolGrades: 6-8Distance: 1.9 mi
- 6/10East Coweta High SchoolGrades: 9-12Distance: 4.8 mi
Schools provided by the listing agent
- Elementary: Poplar Road
- Middle: East Coweta
- High: East Coweta
Source: GAMLS. This data may not be complete. We recommend contacting the local school district to confirm school assignments for this home.
Get a cash offer in 3 minutes
Find out how much your home could sell for in as little as 3 minutes with a no-obligation cash offer.
Estimated market value
$735,800
Get a cash offer in 3 minutes
Find out how much your home could sell for in as little as 3 minutes with a no-obligation cash offer.
Estimated market value
$735,800
- Georgia
- Coweta County
- Senoia
- 30276
- 155 Belvoir Pl
Nearby cities
Nearby zip codes
Other Senoia Topics
