Come see this 2-years new Emerson II plan home by DRB with tons of upgrades today and make this house your home sweet home! The current owners had to relocate for their job; they had no intentions of leaving and spared no expense. Built in 2022 and featuring over $65k worth of upgrades, this stunning craftsman 5 bedroom/4.5 bathroom home is A MUST SEE. Step inside the 2-story foyer to be captivated by the warmth and comfort of the open layout of this home. The main level features the owner's suite as well as a secondary bedroom and 1.5 baths, a laundry/mudroom, a formal dining room with coffered ceiling and barnwood accent wall, a spacious but cozy fireside great room, and a gourmet kitchen complete with QUARTZ countertops, premium LG black stainless steel appliances, large island, walk-in pantry, separate desk area, and a generously-sized breakfast area. Discover the spacious owner's suite, which includes a sitting area with bay windows and direct access to the back porch, a spa-like bathroom with soaking tub and large tiled-shower with dual shower heads, and sizeable walk-in closet. Upstairs you'll find a versatile loft space that could serve as a second family room, home office, kids play area, or a variety of other uses. There, you'll also find 3 additional bedrooms and 2 full bathrooms. All bathrooms feature GRANITE countertops and tile floors. As you transition outdoors, you'll love the screened-in porch that steps out onto the LARGE CONCRETE PATIO, measuring 51.5' at its widest point and extending 37' from the house, perfect for entertaining and/or setting up an outdoor kitchen! The patio was recently laid and designed with these plans in mind: a firepit and large sitting area on the rounded end and a covered pavilion with outdoor kitchen and island on the rectangular section. See virtually staged photos for the rendition! The backyard also features 6' privacy wood fencing and a separate concrete foundation poised for potential shed or workshop. Other home upgrades include a whole house water filtration system, irrigation system, Ring security system, and tankless hot water heater. With close proximity to Downtown Senoia, the Senoia Charter School, shopping, restaurants, and more, this home won't last long! Don't wait. Schedule your showing today!
Closed
$600,000
194 Belvoir Pl, Senoia, GA 30276
5beds
4,123sqft
Single Family Residence
Built in 2022
1 Acres Lot
$661,200 Zestimate®
$146/sqft
$3,937 Estimated rent
Home value
$661,200
$628,000 - $694,000
$3,937/mo
Zestimate® history
Owner options
List your home for rent
$3,937/mo
Rent Zestimate®
Find your next renter with Zillow Rental Manager. Plus, with online applications, you can quickly screen prospective tenants – for free.
$3,937/mo
Rent Zestimate®
Refinance and save
$4,179/mo
Est. payment
Refinancing to a lower rate could help reduce your monthly payments and save thousands over the life of the loan.
$4,179/mo
Est. payment
Explore your selling options
Work with a Zillow partner agent
Leverage their expertise and Zillow's premium Showcase listings to get your home seen by more buyers.
Get startedList with your own agent
Get your home in front of millions of buyers by listing it on Zillow.
Learn how to do itSell it yourself
Take full control of how buyers see your home on Zillow by listing For Sale by Owner (FSBO).
List your homeWhat's special
Zillow last checked:
Listing updated:
Listed by:
Clay Redman 770-862-8869,
Virtual Properties Realty.com
Bought with:
Todd Aukland, 390446
Boardwalk Realty Associates
Source: GAMLS,MLS#: 10340783
Facts & features
Interior
Bedrooms & bathrooms
- Bedrooms: 5
- Bathrooms: 5
- Full bathrooms: 4
- 1/2 bathrooms: 1
- Main level bathrooms: 2
- Main level bedrooms: 2
Rooms
- Room types: Foyer, Great Room, Laundry, Loft
Dining room
- Features: Separate Room
Kitchen
- Features: Breakfast Area, Breakfast Bar, Kitchen Island, Solid Surface Counters, Walk-in Pantry
Heating
- Central, Electric
Cooling
- Ceiling Fan(s), Central Air, Electric
Appliances
- Included: Cooktop, Dishwasher, Disposal, Microwave, Oven, Refrigerator, Stainless Steel Appliance(s), Tankless Water Heater
- Laundry: In Hall
Features
- Master On Main Level, Separate Shower, Soaking Tub, Split Bedroom Plan, Split Foyer, Tile Bath, Entrance Foyer, Walk-In Closet(s)
- Flooring: Carpet, Hardwood, Tile
- Windows: Bay Window(s), Window Treatments
- Basement: None
- Number of fireplaces: 1
- Fireplace features: Living Room
Interior area
- Total structure area: 4,123
- Total interior livable area: 4,123 sqft
- Finished area above ground: 4,123
- Finished area below ground: 0
Property
Parking
- Parking features: Attached, Garage, Garage Door Opener
- Has attached garage: Yes
Features
- Levels: Two
- Stories: 2
- Patio & porch: Patio, Porch, Screened
- Exterior features: Sprinkler System
- Fencing: Back Yard,Fenced,Privacy
Lot
- Size: 1 Acres
- Features: Open Lot, Private, Sloped
Details
- Parcel number: 150 1144 024
Construction
Type & style
- Home type: SingleFamily
- Architectural style: Craftsman
- Property subtype: Single Family Residence
Materials
- Brick, Press Board
- Foundation: Slab
- Roof: Composition
Condition
- Resale
- New construction: No
- Year built: 2022
Utilities & green energy
- Sewer: Septic Tank
- Water: Public
- Utilities for property: Underground Utilities
Community & HOA
Community
- Features: Playground, Sidewalks
- Security: Security System, Smoke Detector(s)
- Subdivision: Barnsley Farms
HOA
- Has HOA: Yes
- Services included: Other
- HOA fee: $600 annually
Location
- Region: Senoia
Financial & listing details
- Price per square foot: $146/sqft
- Tax assessed value: $696,316
- Annual tax amount: $5,924
- Date on market: 7/19/2024
- Cumulative days on market: 21 days
- Listing agreement: Exclusive Right To Sell
Price history
| Date | Event | Price |
|---|---|---|
| 9/11/2024 | Sold | $600,000-6.3%$146/sqft |
Source:  GAMLS #10340783 Report a problem GAMLS #10340783 Report a problem | ||
| 7/19/2024 | Listed for sale | $640,000-1.5%$155/sqft |
Source: GAMLS #10340783 Report a problem | ||
| 7/16/2024 | Listing removed | -- |
Source: GAMLS #10277605 Report a problem | ||
| 6/18/2024 | Price change | $650,000-5.1%$158/sqft |
Source: GAMLS #10277605 Report a problem | ||
| 6/14/2024 | Price change | $685,000-2.1%$166/sqft |
Source: GAMLS #10277605 Report a problem | ||
| 4/11/2024 | Listed for sale | $700,000+8.4%$170/sqft |
Source: GAMLS #10277605 Report a problem | ||
| 11/1/2022 | Sold | $645,675$157/sqft |
Source: Public Record Report a problem | ||
Public tax history
| Year | Property taxes | Tax assessment |
|---|---|---|
| 2025 | $6,466 +1.5% | $278,526 -0.2% |
| 2024 | $6,371 +7.5% | $279,048 +13.8% |
| 2023 | $5,924 +650.1% | $245,200 +717.3% |
| 2022 | $790 -0.7% | $30,000 |
| 2021 | $795 | $30,000 |
Find assessor info on the county website
Neighborhood: 30276
Nearby homes
- $650,0004 bd3 ba3.4k sqft1355 Elders Mill Rd, Senoia, GA 30276Off Market
- $544,9005 bd4 ba3.1k sqft204 Belvoir Pl, Senoia, GA 30276Off Market
- $692,0005 bd5 ba4.1k sqft175 Belvoir Pl, Senoia, GA 30276Sold
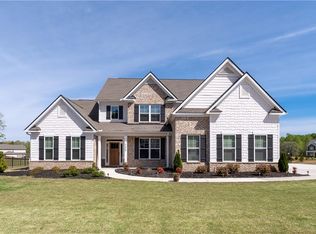
- $575,0005 bd4 ba3.9k sqft166 Belvoir Pl, Senoia, GA 30276Sold

- $836,9005 bd4 ba5.7k sqft1357 Elders Mill Rd, Senoia, GA 30276Off Market
- $699,0005 bd4 ba4k sqft155 Belvoir Pl, Senoia, GA 30276Sold
- $567,0005 bd4 ba3.6k sqft46 Ellabelle Ct, Senoia, GA 30276Sold
- $617,1005 bd3 ba4k sqft76 Ellabelle Ct, Senoia, GA 30276Off Market
Nearby schools
GreatSchools rating
- 5/10Poplar Road Elementary SchoolGrades: PK-5Distance: 5.4 mi
- 6/10East Coweta Middle SchoolGrades: 6-8Distance: 2 mi
- 6/10East Coweta High SchoolGrades: 9-12Distance: 4.9 mi
Schools provided by the listing agent
- Elementary: Poplar Road
- Middle: East Coweta
- High: East Coweta
Source: GAMLS. This data may not be complete. We recommend contacting the local school district to confirm school assignments for this home.
Get a cash offer in 3 minutes
Find out how much your home could sell for in as little as 3 minutes with a no-obligation cash offer.
Estimated market value
$661,200
Get a cash offer in 3 minutes
Find out how much your home could sell for in as little as 3 minutes with a no-obligation cash offer.
Estimated market value
$661,200
- Georgia
- Coweta County
- Senoia
- 30276
- 194 Belvoir Pl
Nearby cities
Nearby zip codes
Other Senoia Topics
