Welcome to this charming 3-bedroom, 1.5-bath residence located in the heart of Irvington Twp. Offering a comfortable layout and endless potential, this property is an excellent opportunity for homeowners and investors alike. Bright and inviting living spaces create a warm atmosphere for everyday living, while the functional floor plan provides flexibility to suit a variety of needs.The unfinished basement offers outstanding potential for additional living space, a recreation room, fitness area, workshop, or extra storage. A garage adds everyday convenience, while the yard provides plenty of space for outdoor entertaining, gardening, or simply relaxing.Conveniently situated just minutes from NYC-bound transportation, major highways, shopping, dining, parks, and excellent schools, this property combines accessibility with comfort and convenience. Whether you're searching for your first property or an investment opportunity, this Irvington Twp residence is filled with possibilities and ready for your personal vision. Don't miss the chance to make it yours!
Under contract
$349,000
155 Berkshire Pl, Irvington Twp., NJ 07111
3beds
--sqft
Single Family Residence
Built in 1953
3,484 Square Feet Lot
$-- Zestimate®
$--/sqft
$-- HOA
What's special
Garage adds everyday convenienceFunctional floor planComfortable layout
- 98 days
- 42
- 0
Likely to sell faster than
Zillow last checked:
Listing updated:
Listed by:
Jason Kunzman 908-343-4274,
Signature Realty Nj
Source: GSMLS,MLS#: 4040684
Facts & features
Interior
Bedrooms & bathrooms
- Bedrooms: 3
- Bathrooms: 2
- Full bathrooms: 1
- 1/2 bathrooms: 1
Kitchen
- Features: Pantry, Separate Dining Area
Heating
- 1 Unit, Baseboard - Electric, Oil Tank Below Ground
Cooling
- Window Unit(s)
Appliances
- Included: Carbon Monoxide Detector, Gas Cooktop, Range/Oven-Gas, Refrigerator, Washer/Dryer Stacked
Features
- Basement: Yes,Unfinished
- Has fireplace: No
Property
Parking
- Total spaces: 1
- Parking features: 1 Car Width, Concrete, Driveway-Exclusive, See Remarks
- Garage spaces: 1
- Has uncovered spaces: Yes
Features
- Levels: Multi Floor Unit
Lot
- Size: 3,484 Square Feet
- Dimensions: 35 x 99
Details
- Parcel number: 1609002620000000140000
Construction
Type & style
- Home type: SingleFamily
- Property subtype: Single Family Residence
Materials
- Aluminum Siding, Stucco
- Roof: Asphalt Shingle
Condition
- Year built: 1953
Utilities & green energy
- Gas: Gas In Street, Gas-Natural
- Sewer: Public Sewer
- Water: Public
- Utilities for property: Electricity Connected, Gas In Street, Natural Gas Connected
Community & HOA
Community
- Security: Carbon Monoxide Detector
Location
- Region: Irvington
Financial & listing details
- Tax assessed value: $295,100
- Annual tax amount: $7,634
- Date on market: 7/15/2026
- Ownership type: Fee Simple
- Electric utility on property: Yes
Estimated market value
Not available
Estimated sales range
Not available
$2,475/mo
Price history
| Date | Event | Price |
|---|---|---|
| 8/4/2026 | Pending sale | $349,000 |
Source:  NJMLS #26026280 Report a problem NJMLS #26026280 Report a problem | ||
| 7/15/2026 | Listed for sale | $349,000 |
Source:  GSMLS #4040684 Report a problem GSMLS #4040684 Report a problem | ||
Public tax history
| Year | Property taxes | Tax assessment |
|---|---|---|
| 2025 | $7,634 +21.1% | $295,100 +190.2% |
| 2024 | $6,302 +3.6% | $101,700 |
| 2023 | $6,081 | $101,700 |
| 2022 | $6,081 +0.1% | $101,700 |
| 2021 | $6,078 +2.8% | $101,700 |
| 2020 | $5,913 +10.7% | $101,700 |
| 2019 | $5,343 | $101,700 |
| 2018 | $5,343 -5.4% | $101,700 |
| 2017 | $5,646 +2.4% | $101,700 |
| 2016 | $5,515 -0.6% | $101,700 |
| 2015 | $5,549 -18.9% | $101,700 |
| 2014 | $6,845 -7.4% | $101,700 -47.8% |
| 2013 | $7,393 +2.7% | $195,000 -10.3% |
| 2012 | $7,199 +0.8% | $217,500 |
| 2011 | $7,143 +29.6% | $217,500 |
| 2010 | $5,511 -0.6% | $217,500 |
| 2009 | $5,544 +12.3% | $217,500 |
| 2008 | $4,937 +21.9% | $217,500 |
| 2007 | $4,050 | $217,500 +1242.6% |
| 2006 | -- | $16,200 |
| 2005 | -- | $16,200 |
| 2004 | -- | $16,200 |
| 2003 | -- | $16,200 |
| 2002 | -- | $16,200 |
| 2001 | -- | $16,200 |
Find assessor info on the county website
Monthly payment
Est. payment
Payment breakdown
Explore the cost of this home by adjusting the details. Changes won't be saved.Climate risks
Neighborhood: South
Nearby schools
Schools provided by the listing agent
- Elementary: Mt Vernon
- Middle: Union
- High: Irvington
Source: GSMLS. This data may not be complete. We recommend contacting the local school district to confirm school assignments for this home.

Similar homes
- $349,0003 bd1 ba-- sqft129 Ball St, Irvington Twp., NJ 07111For Sale
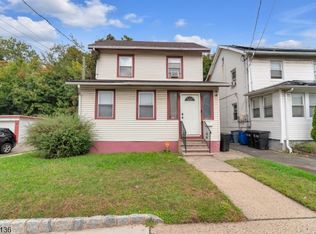 MLS ID #4059178, Naeem Boucher, Exp Realty, Llc. GSMLS
 - $349,9005 bd3 ba-- sqft75 Osborne Pl, Irvington Twp., NJ 07111For Sale
 MLS ID #4053488, Dianne Polo, Premier Homes. GSMLS
 - $299,0004 bd3 ba-- sqft971 Grove St, Irvington Twp., NJ 07111For Sale
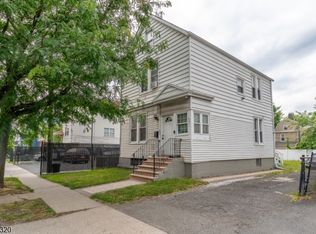 MLS ID #4039427, Joselyn J. Silva, Premier Homes. GSMLS
 - $400,0003 bd2 ba-- sqft10 Lentz Pl, Irvington Twp., NJ 07111For Sale
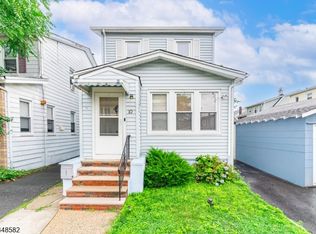 MLS ID #4052783, Brendan Dasilva, Keller Williams - Nj Metro Group. GSMLS
 - $499,9995 bd3 ba-- sqft14-16 Scheerer, Newark, NJ 07112For Sale
 MLS ID #26040034, Pamela Taylor, Berkshire Hathaway Home Services Jordan Baris Realty - South Orange. NJMLS
