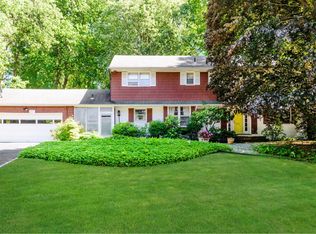
Welcome to this sun-drenched residence nestled within the highly sought-after Roslyn Country Estates community. Move-in ready and filled with natural light, this inviting home offers the perfect blend of comfort today and endless possibilities for tomorrow.
A gracious entry foyer opens to an expansive living room featuring soaring ceilings, rich oak flooring, and a charming wood-burning fireplace. The adjoining formal dining room is framed by walls of windows that showcase the property’s landscaping and seamlessly brings the beauty of the outdoors inside.
The main level offers a spacious eat-in kitchen, powder room, three well-appointed bedrooms, a full hall bath, and a private primary suite. The lower level provides exceptional additional space with a large recreation and entertainment room, outside entrance, abundant storage, and flexible areas ideal for a home office, gym, playroom, or guest accommodations.
Step outside to a lush backyard retreat designed for both entertaining and relaxation. Multiple outdoor gathering spaces are surrounded by specimen plantings and mature landscaping, creating a private and serene setting.
Enjoy membership to the coveted East Hills Park, offering access to multiple swimming pools, tennis and basketball courts, playgrounds, fitness facilities, walking trails, a dog park, and year-round activities for all ages.
Gas service has already been installed and available for future connection if desired. A wonderful opportunity to enjoy North Shore living in one of the area’s most desirable communities.
36 days
|
1,313
|
58
|
Likely to sell faster than
Zillow last checked:
Listing updated:
Listed by:
Daniel Gale Sothebys Intl Rlty516-626-7600,
Alyce B. Tucker516-456-9333,
Ashley S. Tucker516-348-5201,
Daniel Gale Sothebys Intl Rlty
Source: OneKey® MLS as distributed by MLS GRID,MLS#: 1008858
Facts & features
Interior
Bedrooms & bathrooms
Bedrooms: 4
Bathrooms: 4
Full bathrooms: 3
1/2 bathrooms: 1
Other
Description: Foyer, Kitchen, Dining Room, Living Room, Half Bath, Primary w/ensuite Bath, 3 Bedrooms, Full Bathroom
Level: First
Other
Description: Den, Playroom consisting of dedicated areas for home gym, music room, or home office. Laundry Room, Storage galore
First Floor Bedroom, First Floor Full Bath, Chandelier, Double Vanity, Eat-in Kitchen, Entrance Foyer, Formal Dining, High Ceilings, His and Hers Closets, Primary Bathroom, Recessed Lighting, Speakers, Storage, Walk Through Kitchen, Walk-In Closet(s), Wired for Sound
Flooring: Tile, Wood
Basement: Finished,Full
Attic: Partially Finished,Storage
Number of fireplaces: 1
Fireplace features: Living Room, Wood Burning
Interior area
Total structure area: 2,410
Total interior livable area: 2,410 sqft
Property
Parking
Total spaces: 2
Parking features: Attached, Driveway, Garage, Garage Door Opener, Private
Garage spaces: 2
Has uncovered spaces: Yes
Features
Levels: Two
Patio & porch: Patio
Exterior features: Basketball Hoop, Garden, Gas Grill, Lighting, Mailbox
Pool features: Community
Lot
Size: 0.37 Acres
Features: Back Yard, Front Yard, Garden, Sprinklers In Front, Sprinklers In Rear
Details
Parcel number: 2203072760000070
Special conditions: None
Construction
Type & style
Home type: SingleFamily
Architectural style: Ranch
Property subtype: Single Family Residence, Residential
Materials
Brick, Shingle Siding
Condition
Year built: 1958
Utilities & green energy
Sewer: Septic Tank
Water: Public
Utilities for property: Cable Connected, Electricity Connected, Natural Gas Available, Trash Collection Private, Water Connected
Community & HOA
Community
Security: Fire Alarm, Security System, Smoke Detector(s), Video Cameras
HOA
Has HOA: No
Location
Region: Roslyn
Financial & listing details
Price per square foot: $746/sqft
Tax assessed value: $1,004
Annual tax amount: $25,019
Date on market: 6/11/2026
Cumulative days on market: 37 days
Listing agreement: Exclusive Right To Sell
Electric utility on property: Yes
Estimated market value
Zestimate®
Not available
Estimated sales range
Not available
Rent Zestimate®
Not available
Price history
Date
Event
Price
6/29/2026
Pending sale
$1,799,000$746/sqft
Source: OneKey® MLS as distributed by MLS GRID #1008858Report a problem
6/11/2026
Listed for sale
$1,799,000+195.9%$746/sqft
Source: OneKey® MLS as distributed by MLS GRID #1008858Report a problem
All calculations are estimates and provided by Zillow, Inc. for informational purposes only. Actual amounts may vary.
HOA fees may include property taxes on listings classified as Co-Ops. Contact the listing agent and/or owner for fee details.
Mortgage interest rates are dependent on a number of factors, including credit score, down payment, and repayment length. Interest rate data provided by Zillow Group Marketplace, Inc. as of 1/1/1970 from various mortgage lenders with which we have lead or other similar arrangements; the Estimated Payment is an average of those rates.
See how much you could borrow to make a competitive offer.
Source: OneKey® MLS as distributed by MLS GRID. This data may not be complete. We recommend contacting the local school district to confirm school assignments for this home.