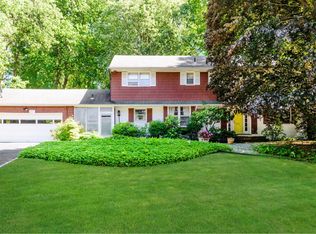
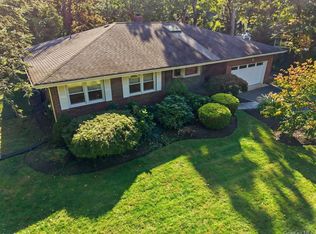
Your dream home awaits in Country Estates! Village of East Hills colonial featuring over a 1/3 acre of property. The spacious main living areas feature cathedral ceilings filled with sunshine, fireplace and sliding glass door access to the large backyard which all combine to offer an expansive layout providing comfort and flow for everyday living and entertaining. Upstairs, find the oversized primary ensuite with walk in closets, full bathroom and two additional bedrooms. In addition, a separate family room, main floor bedroom/home office and full bath complete the exceptional layout. Included, is access to The Park at East Hills providing residents with a 50 acre private park, pool, tennis, dining, basketball, pickleball, fitness center, lounge, card games, nature walk and separate dog park.
Pending
$1,748,000
5 Hemlock Drive, East Hills, NY 11576
4beds
2,509sqft
Single Family Residence, Residential
Built in 1958
0.39 Acres Lot
$-- Zestimate®
$697/sqft
$-- HOA
What's special
Walk in closetsOversized primary ensuiteSeparate family roomLarge backyard
- 50 days
- 1,126
- 39
Likely to sell faster than
Zillow last checked:
Listing updated:
Listed by:
Lorber Hoffman RE Group LLC 516-331-1280,
Daria K. Hoffman SRES 516-972-5648,
Stephanie Lorber CBR SRES 917-226-6452,
Lorber Hoffman RE Group LLC
Source: OneKey® MLS as distributed by MLS GRID,MLS#: 1045826
Facts & features
Interior
Bedrooms & bathrooms
- Bedrooms: 4
- Bathrooms: 3
- Full bathrooms: 3
Primary bedroom
- Description: Primary en-suite with walk in closets and full bathroom, 2 additional bedrooms and full bathroom
- Level: Third
Basement
- Description: Partially finished, utilities and storage
- Level: Basement
Family room
- Description: Entry foyer, family room, bedroom, full bathroom, laundry/mud room
- Level: First
Kitchen
- Description: Living room featuring cathedral ceiling with fireplace, adjacent dining room with sliding glass doors to deck and back yard, eat-in kitchen
- Level: Second
Heating
- Oil, Steam
Cooling
- Central Air
Appliances
- Included: Dishwasher, Dryer, Electric Cooktop, Electric Oven, Oven, Refrigerator, Washer
- Laundry: Laundry Room
Features
- First Floor Bedroom, Cathedral Ceiling(s), Eat-in Kitchen, Entrance Foyer, Formal Dining
- Basement: Partially Finished
- Attic: Storage
- Number of fireplaces: 1
- Fireplace features: Wood Burning
Interior area
- Total structure area: 2,509
- Total interior livable area: 2,509 sqft
Property
Parking
- Total spaces: 2
- Parking features: Driveway, Garage
- Garage spaces: 2
- Has uncovered spaces: Yes
Lot
- Size: 0.39 Acres
Details
- Parcel number: 2203072740000120
- Special conditions: None
Construction
Type & style
- Home type: SingleFamily
- Architectural style: Colonial
- Property subtype: Single Family Residence, Residential
Materials
- Frame
Condition
- Year built: 1958
Utilities & green energy
- Sewer: Cesspool
- Water: Public
- Utilities for property: Electricity Connected, Water Connected
Community & HOA
Community
- Features: Clubhouse, Fitness Center, Park, Playground, Pool, Tennis Court(s)
- Subdivision: Country Estates
HOA
- Has HOA: No
Location
- Region: Roslyn
Financial & listing details
- Price per square foot: $697/sqft
- Tax assessed value: $1,196,000
- Annual tax amount: $30,529
- Date on market: 9/3/2026
- Cumulative days on market: 51 days
- Listing agreement: Exclusive Right To Sell
- Electric utility on property: Yes
Estimated market value
Not available
Estimated sales range
Not available
Not available
Price history
| Date | Event | Price |
|---|---|---|
| 10/9/2026 | Pending sale | $1,748,000$697/sqft |
Source:  OneKey® MLS as distributed by MLS GRID #1045826 Report a problem OneKey® MLS as distributed by MLS GRID #1045826 Report a problem | ||
| 9/3/2026 | Listed for sale | $1,748,000$697/sqft |
Source: OneKey® MLS as distributed by MLS GRID #1045826 Report a problem | ||
Public tax history
| Year | Property taxes | Tax assessment |
|---|---|---|
| 2024 | -- | $1,196 |
| 2023 | -- | $1,196 |
| 2022 | -- | $1,196 |
| 2021 | $23,107 +6.5% | -- |
| 2020 | $21,695 +9% | $1,584 |
| 2019 | $19,912 | $1,584 |
| 2018 | $19,912 +2.8% | $1,584 |
| 2017 | $19,375 +2.4% | $1,584 |
| 2016 | $18,930 +477.3% | $1,584 |
| 2015 | $3,279 +17.9% | $1,584 |
| 2013 | $2,781 -23.4% | $1,584 -18.2% |
| 2012 | $3,632 -72.2% | $1,936 -1.3% |
| 2011 | $13,083 -4.2% | $1,961 -9.5% |
| 2010 | $13,657 | $2,168 -15% |
| 2009 | -- | $2,550 -5.8% |
| 2008 | -- | $2,707 +2.7% |
| 2006 | -- | $2,636 -41.2% |
| 2005 | -- | $4,485 -36.7% |
| 2004 | -- | $7,084 -5.2% |
| 2003 | -- | $7,475 -50% |
| 2002 | -- | $14,940 |
| 2001 | -- | $14,940 |
| 2000 | -- | $14,940 |
Find assessor info on the county website
Monthly payment
Climate risks
Neighborhood: 11576
Nearby schools
Schools provided by the listing agent
- Elementary: Harbor Hill School
- Middle: Roslyn Middle School
- High: Roslyn High School
Source: OneKey® MLS as distributed by MLS GRID. This data may not be complete. We recommend contacting the local school district to confirm school assignments for this home.
Similar homes
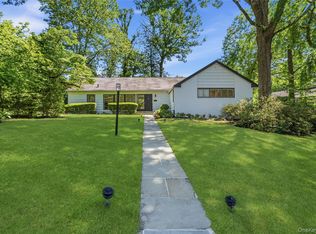
- $1,799,0005 bd3 ba3.3k sqft15 Hunt Court, Roslyn, NY 11576For Sale
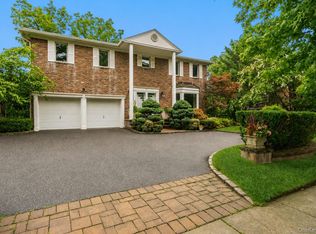
 MLS ID #1032368, Mark Leventhal, Listing by: Compass Greater NY LLC. OneKey® MLS as distributed by MLS GRID
 - $1,750,0004 bd3 ba2k sqft1620 Stewart Lane, Laurel Hollow, NY 11791For Sale
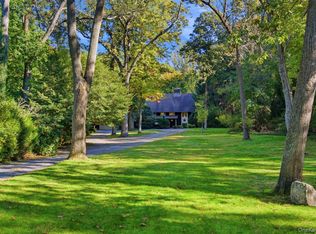 MLS ID #1060286, Tina A. McGowan CBR, Listing by: Daniel Gale Sothebys Intl Rlty. OneKey® MLS as distributed by MLS GRID
 - $1,690,0004 bd3 ba2.8k sqft14 Fairway Drive, Great Neck, NY 11020For Sale
 MLS ID #1060694, David Lau CBR, Listing by: Keller Williams Realty Greater. OneKey® MLS as distributed by MLS GRID
 - $1,729,0003 bd3 ba1.8k sqft70 Woodchuck Hollow Road, Cold Spring Harbor, NY 11724For Sale
 MLS ID #1066200, Janine Gleusner, Listing by: Signature Premier Properties. OneKey® MLS as distributed by MLS GRID
 - $1,699,0005 bd3 ba2.3k sqft24 Summit Road, Port Washington, NY 11050For SaleMLS ID #1057896, Michael Furino, Listing by: Signature Premier Properties. OneKey® MLS as distributed by MLS GRID
- $1,780,0004 bd4 ba2.7k sqft319 38th Road, Douglaston, NY 11363For SaleMLS ID #998320, Huailing Deng, Listing by: Daniel Gale Sothebys Intl Rlty. OneKey® MLS as distributed by MLS GRID
- $1,545,0004 bd3 ba2.4k sqft325 Birch Hill Road, Locust Valley, NY 11560For SaleMLS ID #1012011, Katie Cuddeback CBR, Listing by: Daniel Gale Sothebys Intl Rlty. OneKey® MLS as distributed by MLS GRID
- $1,626,0004 bd3 ba2.6k sqft118 Baker Hill Road, Great Neck, NY 11023For SaleMLS ID #1056519, Angela Chaman, Listing by: LAFFEY REAL ESTATE. OneKey® MLS as distributed by MLS GRID
- $1,595,0004 bd2 ba2.6k sqft186 Voorhis Avenue, Rockville Centre, NY 11570For SaleMLS ID #1057863, Alexis Meadows, Listing by: Compass Greater NY LLC. OneKey® MLS as distributed by MLS GRID
- $1,599,0004 bd3 ba2.2k sqft58-19 264th Street, Little Neck, NY 11362For SaleMLS ID #1058880, Gracijela Duras, Listing by: LAFFEY REAL ESTATE. OneKey® MLS as distributed by MLS GRID
- $1,399,0005 bd3 ba2.6k sqft5 Major Court, Rockville Centre, NY 11570For SaleMLS ID #1063703, Deanna M. Durso, Listing by: Daniel Gale Sothebys Intl Rlty. OneKey® MLS as distributed by MLS GRID
- $1,739,0004 bd3 ba2.3k sqft14-84 164th Street, Beechhurst, NY 11357For SaleMLS ID #1054957, Patricia A. Gottlieb SFR CBR, Listing by: Douglas Elliman Real Estate. OneKey® MLS as distributed by MLS GRID
- $1,499,9903 bd2 ba2.2k sqft29 Argyle, Albertson, NY 11507For SaleMLS ID #1052493, Salvatore Chierico, Listing by: Resolution Realty Inc. OneKey® MLS as distributed by MLS GRID
- $1,588,0004 bd3 ba2.3k sqft8 PLYMOUTH Road, Great Neck, NY 11023For SaleMLS ID #1035209, Edna Mashaal, Listing by: Edna Mashaal Realty LLC. OneKey® MLS as distributed by MLS GRID
- $1,448,0003 bd3 ba2.1k sqft134 Maytime Drive, Jericho, NY 11753For SaleMLS ID #1058550, Mark Leventhal, Listing by: Compass Greater NY LLC. OneKey® MLS as distributed by MLS GRID
- $1,599,0004 bd2 ba2.3k sqft105 Stewart Avenue, Garden City, NY 11530For SaleMLS ID #1016911, Elizabeth A. Breslin CBR, Listing by: Howard Hanna Coach. OneKey® MLS as distributed by MLS GRID
- $1,779,0005 bd4 ba3.4k sqft35 High Pasture Circle, Dix Hills, NY 11746For SaleMLS ID #1007506, Laurie A. Riechert, Listing by: Signature Premier Properties. OneKey® MLS as distributed by MLS GRID
- $1,299,0004 bd3 ba2.5k sqft65 Drohan Street, Huntington, NY 11743For SaleMLS ID #1066367, Jay B. Meringoff CBR, Listing by: Howard Hanna Coach. OneKey® MLS as distributed by MLS GRID
- $1,175,0005 bd3 ba2.2k sqft24 Downing Avenue, Sea Cliff, NY 11579For SaleMLS ID #1058156, Vivian Parisi CBR, Listing by: Daniel Gale Sothebys Intl Rlty. OneKey® MLS as distributed by MLS GRID
