Perched atop prestigious Douglas Manor on a beautifully landscaped 9,200-square-foot corner lot, this classic Colonial offers timeless character, exceptional craftsmanship, and modern updates. A gracious wood-paneled entry hall welcomes you with multiple access points to the main living spaces, a convenient powder room and a coat closet. The expansive living room showcases original wide-plank hardwood floors, exposed beamed ceilings, rich wood trim, and a striking wood burning fireplace, while oversized windows bathe the space in natural light. Original solid wood doors connect the living room to both the formal dining room and entry hall, preserving the home's historic charm. Just off the foyer is a versatile first-floor room with an adjoining full bath, ideal as a guest bedroom, home office, den, or playroom. The bright eat-in kitchen features oversized windows, a custom butcher-block countertop, built-in microwave, dishwasher, and newly installed wood flooring that extends into the original pantry, where abundant cabinetry provides exceptional storage. A door from the kitchen leads to the porch and backyard deck, creating an easy indoor-outdoor flow for entertaining.
The formal dining room is a true showpiece, featuring original wide-plank floors, decorative crisscross ceiling beams, an impressive gas fireplace, built-in corner cabinets, custom wallpaper, and coordinating draperies. A charming Dutch door opens to the sunroom, where two walls of windows overlook the beautifully landscaped grounds, creating the perfect setting for morning coffee or quiet relaxation. The second floor offers four bedrooms, a linen closet, and a built-in bookcase in the hallway. The spacious primary suite features two large closets, an en-suite bath, recessed lighting, and three windows that fill the room with natural light. The additional bedrooms offer generous proportions, ample closet space, and original hardwood floors beneath the carpeting, with two currently serving as a home office and TV room.
The lower level is divided into four functional spaces, including a laundry room with a washer, dryer, and double utility sinks, along with abundant storage. A heated two-car garage with interior access provides year-round convenience, complemented by an additional carport with access from East Drive.
Rich in architectural detail, history, and warmth, this exceptional Douglas Manor residence presents a rare opportunity to own a distinguished home in one of the area's most sought-after neighborhoods.
HOA fee $900.00 annually.
For sale
$1,850,000
255 Manor Road, Douglaston, NY 11363
5beds
2,868sqft
Single Family Residence, Residential
Built in 1926
5,700 Square Feet Lot
$-- Zestimate®
$645/sqft
$-- HOA
What's special
Striking wood burning fireplaceOriginal wide-plank hardwood floorsRecessed lightingBuilt-in microwaveLinen closetEn-suite bathSpacious primary suite
- 64 days
- 540
- 16
Zillow last checked:
Listing updated:
Listed by:
Prime Realty 718-229-2922,
Guido J. Ortenzio 917-750-4381
Source: OneKey® MLS as distributed by MLS GRID,MLS#: 1024826
Facts & features
Interior
Bedrooms & bathrooms
- Bedrooms: 5
- Bathrooms: 4
- Full bathrooms: 3
- 1/2 bathrooms: 1
Heating
- Natural Gas
Cooling
- Central Air
Appliances
- Included: Dishwasher, Dryer, Gas Oven, Microwave, Refrigerator, Washer, Gas Water Heater
- Laundry: Washer/Dryer Hookup
Features
- First Floor Bedroom, First Floor Full Bath, Beamed Ceilings, Eat-in Kitchen, Formal Dining, High Ceilings, His and Hers Closets, Natural Woodwork, Original Details, Pantry, Primary Bathroom, Storage, Walk Through Kitchen, Walk-In Closet(s)
- Basement: Full,Unfinished
- Attic: Crawl,Partial
- Number of fireplaces: 2
Interior area
- Total structure area: 2,868
- Total interior livable area: 2,868 sqft
Property
Parking
- Total spaces: 4
- Parking features: Carport, Garage, Private
- Garage spaces: 2
- Carport spaces: 2
Features
- Levels: Two
Lot
- Size: 5,700 Square Feet
Details
- Parcel number: 4080340035
- Special conditions: None
Construction
Type & style
- Home type: SingleFamily
- Architectural style: A-Frame
- Property subtype: Single Family Residence, Residential
Materials
- Frame
Condition
- Year built: 1926
Utilities & green energy
- Sewer: Septic Tank
- Water: Public
- Utilities for property: Cable Available, Electricity Connected, Natural Gas Connected, Phone Connected, Trash Collection Public, Water Connected
Community & HOA
HOA
- Has HOA: No
Location
- Region: Flushing
Financial & listing details
- Price per square foot: $645/sqft
- Tax assessed value: $1,611,000
- Annual tax amount: $13,611
- Date on market: 7/13/2026
- Cumulative days on market: 65 days
- Listing agreement: Exclusive Right To Sell
- Electric utility on property: Yes
Estimated market value
Not available
Estimated sales range
Not available
Not available
Price history
| Date | Event | Price |
|---|---|---|
| 7/13/2026 | Listed for sale | $1,850,000$645/sqft |
Source:  OneKey® MLS as distributed by MLS GRID #1024826 Report a problem OneKey® MLS as distributed by MLS GRID #1024826 Report a problem | ||
Public tax history
| Year | Property taxes | Tax assessment |
|---|---|---|
| 2025 | -- | $96,660 +9.1% |
| 2024 | -- | $88,620 -12.6% |
| 2023 | -- | $101,340 -4.8% |
| 2022 | -- | $106,440 +5.8% |
| 2021 | -- | $100,607 +2.2% |
| 2020 | $14,848 +2.1% | $98,400 +15.7% |
| 2019 | $14,547 +5.1% | $85,080 +28.6% |
| 2018 | $13,845 +8.5% | $66,182 +5.7% |
| 2017 | $12,761 +12.9% | $62,600 +5.4% |
| 2016 | $11,307 | $59,374 +0.4% |
| 2015 | $11,307 +64.5% | $59,120 +1.5% |
| 2014 | $6,874 | $58,226 +6% |
| 2013 | -- | $54,940 +5.7% |
| 2012 | -- | $51,955 +5.5% |
| 2011 | -- | $49,267 |
| 2010 | -- | $49,267 +1.5% |
| 2009 | -- | $48,522 +6% |
| 2008 | -- | $45,784 |
Find assessor info on the county website
Monthly payment
Climate risks
Neighborhood: Douglaston
Nearby schools
Schools provided by the listing agent
- Elementary: Ps 98 Douglaston School
- Middle: Jhs 67 Louis Pasteur
- High: Benjamin N Cardozo High School
Source: OneKey® MLS as distributed by MLS GRID. This data may not be complete. We recommend contacting the local school district to confirm school assignments for this home.

Similar homes
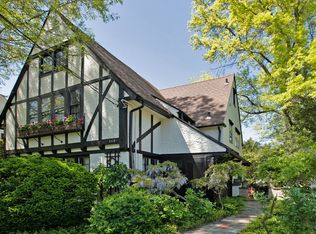

- $1,489,0004 bd2 ba2.2k sqft320 Forest Road, Douglaston, NY 11363For Sale

 MLS ID #1035490, Christina Muccini-Finegan, Listing by: Douglas Elliman Real Estate. OneKey® MLS as distributed by MLS GRID
 - $1,780,0004 bd4 ba3.1k sqft21420 26th Avenue, Bayside, NY 11360For Sale
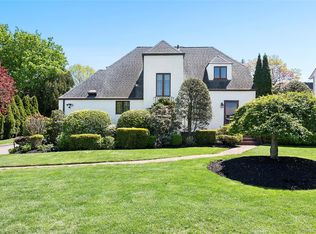 MLS ID #1035139, Amy Liu, Listing by: Douglas Elliman Real Estate. OneKey® MLS as distributed by MLS GRID
 - $2,500,0005 bd4 ba2.6k sqft216 Beverly Rd, Douglaston, NY 11363Active
 MLS ID #S1838879, The Leasing Office, Listing by: The Leasing Office. StreetEasy
 - $1,199,9885 bd3 ba2.7k sqft88 Prospect Avenue, Douglaston, NY 11363For Sale
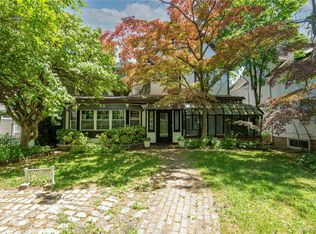 MLS ID #996370, Angelo N. Kouloufakos, Listing by: Century Homes Realty Group LLC. OneKey® MLS as distributed by MLS GRID
 - $1,898,0004 bd3 ba2.2k sqft21 Bayview Avenue, Great Neck, NY 11021For SaleMLS ID #1012217, Sarit Elias CBR, Listing by: Daniel Gale Sothebys Intl Rlty. OneKey® MLS as distributed by MLS GRID
- $1,950,0005 bd4 ba3.4k sqft200 Melbourne Road, Great Neck, NY 11021For SaleMLS ID #969046, Eunice Chen CBR, Listing by: Fultonex Realty LLC. OneKey® MLS as distributed by MLS GRID
- $2,250,0004 bd4 ba2.9k sqft27 Ridge Drive E, Great Neck, NY 11021For SaleMLS ID #999153, Diana B. Sheena, Listing by: S Sharf Realty Inc. OneKey® MLS as distributed by MLS GRID
- $1,875,0005 bd3 ba3.3k sqft15 Hunt Court, Roslyn, NY 11576For SaleMLS ID #1032368, Mark Leventhal, Listing by: Compass Greater NY LLC. OneKey® MLS as distributed by MLS GRID
- $1,799,0004 bd4 ba2.8k sqft14 Mackay Way, Roslyn, NY 11576For SaleMLS ID #1042661, Shirley Y. Chen, Listing by: Prime Realty. OneKey® MLS as distributed by MLS GRID
- $1,588,0004 bd3 ba2.3k sqft8 PLYMOUTH Road, Great Neck, NY 11023For SaleMLS ID #1035209, Edna Mashaal, Listing by: Edna Mashaal Realty LLC. OneKey® MLS as distributed by MLS GRID
- $1,650,0005 bd5 ba3.9k sqft9 Addison Lane, Greenvale, NY 11548For SaleMLS ID #1032997, Jane C. Crowley, Listing by: Signature Premier Properties. OneKey® MLS as distributed by MLS GRID
- $1,709,0004 bd5 ba2k sqft3215 Murray Lane, Flushing, NY 11354For SaleMLS ID #1010652, Yun E. He, Listing by: E Realty International Corp. OneKey® MLS as distributed by MLS GRID
- $1,799,0005 bd3 ba2.6k sqft89 Poplar Street, Garden City, NY 11530For SaleMLS ID #1029156, Jennifer Sullivan, Listing by: Compass Greater NY LLC. OneKey® MLS as distributed by MLS GRID
- $1,398,0004 bd2 ba1.5k sqft41-35 219th Street, Bayside, NY 11361For SaleMLS ID #1030199, Elizabeth Chan PSA, Listing by: Douglas Elliman Real Estate. OneKey® MLS as distributed by MLS GRID
- $1,699,0004 bd2 ba2.3k sqft105 Stewart Avenue, Garden City, NY 11530For SaleMLS ID #1016911, Elizabeth A. Breslin CBR, Listing by: Howard Hanna Coach. OneKey® MLS as distributed by MLS GRID
- $2,698,0005 bd4 ba3.1k sqft34 Wensley Drive, Great Neck, NY 11021For SaleMLS ID #1037943, Terri Levin, Listing by: Compass Greater NY LLC. OneKey® MLS as distributed by MLS GRID
- $1,798,0005 bd3 ba2.7k sqft38 Cedarhurst Avenue, Cedarhurst, NY 11516For SaleMLS ID #1024914, Alissa W. Lurie, Listing by: Howard Hanna Coach. OneKey® MLS as distributed by MLS GRID
- $2,380,0006 bd6 ba3.3k sqft2 Rutland Road, Great Neck, NY 11020For SaleMLS ID #1002414, Lina Wang, Listing by: Compass Greater NY LLC. OneKey® MLS as distributed by MLS GRID
- $1,548,0005 bd3 ba1.7k sqft3221 168th Street, Flushing, NY 11358For SaleMLS ID #995920, Evangelia Kontis, Listing by: Realty Executives Today. OneKey® MLS as distributed by MLS GRID
- $1,689,0004 bd2 ba2.4k sqft116 82nd Road, Kew Gardens, NY 11415For SaleMLS ID #990448, Luisa Fazzalari, Listing by: Douglas Elliman Real Estate. OneKey® MLS as distributed by MLS GRID
