Don’t miss this rare and spectacular corner unit at the prestigious 155 Caroline Street Private Residences, perfectly located in the heart of Uptown Waterloo. This stunning 2-bedroom, 2-bathroom suite boasts an exceptional floor plan and an expansive private terrace that seamlessly extends your living space—more than doubling it—with views overlooking the beautifully landscaped 4th-floor common area. Inside, you’ll find 920 sq. ft. of thoughtfully designed living space featuring an upgraded kitchen with quartz countertops, stainless steel appliances, a breakfast bar, and a bright open-concept layout that flows into the spacious living and dining area. Enjoy the convenience of in-suite laundry and two stylish bathrooms, both finished with sleek quartz counters. Three separate sliding doors provide direct access to your incredible 958 sq. ft. private patio from both bedrooms and the living room, creating an airy, indoor-outdoor lifestyle that's truly one of a kind. Residents enjoy exceptional building amenities including a concierge-staffed lobby, a chic party room, a well-equipped fitness centre, a theatre room, outdoor terrace, and guest suites for visiting family and friends. Situated steps from Vincenzo’s gourmet market, fine dining, trendy cafés, Belmont Village, boutique shopping, and the LRT, this unbeatable location also offers quick access to both universities, Google, Sun Life, and the Innovation Centre. This is Uptown living at its finest—style, space, and sophistication all in one extraordinary home.
Sold for $577,500
C$577,500
155 Caroline St S #402, Waterloo, ON N2L 0J8
2beds
920sqft
Condo/Apt Unit, Residential, Condominium
Built in 2018
-- sqft lot
$-- Zestimate®
C$628/sqft
C$2,800 Estimated rent
Home value
Not available
Estimated sales range
Not available
Not available
Owner options
List your home for rent
C$2,800/mo
Rent Zestimate®
Find your next renter with Zillow Rental Manager. Plus, with online applications, you can quickly screen prospective tenants – for free.
C$2,800/mo
Rent Zestimate®
Refinance and save
C$3,062/mo
Est. payment
Refinancing to a lower rate could help reduce your monthly payments and save thousands over the life of the loan.
C$3,062/mo
Est. payment
Explore your selling options
Work with a Zillow partner agent
Leverage their expertise and Zillow's premium Showcase listings to get your home seen by more buyers.
Get startedList with your own agent
Get your home in front of millions of buyers by listing it on Zillow.
Learn how to do itSell it yourself
Take full control of how buyers see your home on Zillow by listing For Sale by Owner (FSBO).
List your homeWhat's special
Zillow last checked:
Listing updated:
Listed by:
Katherine Sweet, Salesperson,
RED AND WHITE REALTY INC.,
Dave Roach, Broker,
RED AND WHITE REALTY INC.
Source: ITSO,MLS®#: 40750375Originating MLS®#: Cornerstone Association of REALTORS®
Facts & features
Interior
Bedrooms & bathrooms
- Bedrooms: 2
- Bathrooms: 2
- Full bathrooms: 2
- Main level bathrooms: 1
- Main level bedrooms: 2
Other
- Description: With double closet
- Level: Main
Bedroom
- Level: Main
Bathroom
- Features: 4-Piece
- Level: Main
Bathroom
- Features: 3-Piece
- Level: Basement
Kitchen
- Description: Note additional kitchen cabinetry.
- Level: Main
Living room
- Description: Bright and psacious. Huge LR window.
- Level: Main
Recreation room
- Level: Basement
Heating
- Forced Air, Natural Gas
Cooling
- Central Air
Appliances
- Included: Water Heater, Dishwasher, Dryer, Stove, Washer
- Laundry: In-Suite
Features
- Auto Garage Door Remote(s), Separate Hydro Meters
- Has fireplace: No
Interior area
- Total structure area: 920
- Total interior livable area: 920 sqft
- Finished area above ground: 920
Property
Parking
- Total spaces: 2
- Parking features: Attached Garage, Guest
- Attached garage spaces: 1
- Uncovered spaces: 1
- Details: Assigned Space: 77
Features
- Patio & porch: Open
- Frontage type: West
Lot
- Features: Urban, Arts Centre, Dog Park, City Lot, High Traffic Area, Hospital, Library, Open Spaces, Park, Place of Worship, Public Transit, Rail Access, Schools, Shopping Nearby, Trails
Details
- Parcel number: 236770276
- Zoning: RMU-81
- Other equipment: Intercom
Construction
Type & style
- Home type: Condo
- Architectural style: 1 Storey/Apt
- Property subtype: Condo/Apt Unit, Residential, Condominium
- Attached to another structure: Yes
Materials
- Brick
- Foundation: Poured Concrete
- Roof: Flat, Tar/Gravel
Condition
- 6-15 Years
- New construction: No
- Year built: 2018
Utilities & green energy
- Sewer: Sewer (Municipal)
- Water: Municipal
Community & HOA
Community
- Security: Concierge/Security Guard, Smoke Detector(s)
HOA
- Has HOA: Yes
- Amenities included: Barbecue, Concierge, Elevator(s), Fitness Center, Game Room, Guest Suites, Media Room, Party Room, Roof Deck, Parking
- Services included: Insurance, C.A.M., Central Air Conditioning, Common Elements, Maintenance Grounds, Heat, Gas, Trash, Property Management Fees, Snow Removal
- HOA fee: C$621 monthly
Location
- Region: Waterloo
Financial & listing details
- Price per square foot: C$628/sqft
- Annual tax amount: C$4,619
- Date on market: 7/11/2025
- Inclusions: Dishwasher, Dryer, Stove, Washer
Price history
| Date | Event | Price |
|---|---|---|
| 8/29/2025 | Sold | C$577,500C$628/sqft |
Source: ITSO #40750375 Report a problem | ||
Public tax history
Tax history is unavailable.
Neighborhood: Uptown West
Nearby homes
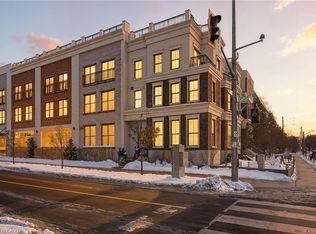
- C$1,430,0003 bd5 ba2.2k sqft155 Caroline St S #TOWNHOUSE 10, Waterloo, ON N2L0J8Sold
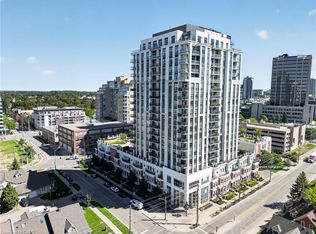
- C$649,9002 bd2 ba1.2k sqft144 Park St #1807, Waterloo, ON N2L0B6For Sale
- C$---- bd-- ba-- sqft144 Park St #501, Waterloo, ON N2L0B6Off Market
- C$--1 bd2 ba1.2k sqft155 Caroline St S #1905, Waterloo, ON N2L0J8Off Market

- C$--2 bd2 ba1k sqft155 Caroline St S #1109, Waterloo, ON N2L0J8Off Market
- C$529,0002 bd2 ba920 sqft155 Caroline St S #1302, Waterloo, ON N2L0J8Sold
- C$620,0002 bd2 ba1k sqft144 Park St #908, Waterloo, ON N2L0B6Sold
- C$550,0001 bd1 ba629 sqft155 Caroline St S #1311, Waterloo, ON N2L0J8Sold
Nearby schools
GreatSchools rating
No schools nearby
We couldn't find any schools near this home.
- Ontario
- Waterloo Regional Municipality
- Waterloo
- N2L 0J8
- Uptown West
- 155 Caroline St S Unit 402
