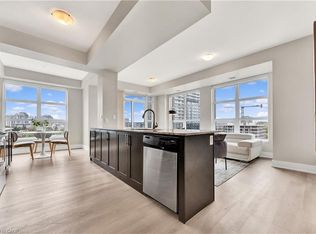
This one-of-a-kind executive four level townhome is an extraordinary offering in the heart of Uptown Waterloo, crafted for those who expect an elevated standard of living. Every detail has been curated with intention, delivering three bedrooms, five bathrooms, and a level of refinement that reflects true luxury. The gourmet kitchen stands as a statement piece, featuring premium Thermador appliances, a Wolf commercial range hood, a sculptural marble waterfall island, and a full marble backsplash that together create an atmosphere of exceptional sophistication. Wide plank hardwood flooring, heated floors throughout all tiled areas and bathrooms, and expansive floor to ceiling windows shape the interior with warmth, natural light, and architectural elegance. The private top floor retreat offers a sanctuary of calm with a serene bedroom suite, spa inspired finishes, generous proportions, and an enhanced sense of privacy. Each additional bedroom is complete with its own ensuite, ensuring an uncompromised experience for family and guests. Everyday living is enriched by a private in suite elevator, in suite laundry, extensive storage, and a beautifully finished lower-level ideal for additional living, wellness, or an elevated work from home space. Residents enjoy exclusive access to exceptional amenities including full concierge service, a premium fitness centre, refined guest suites, a putting green, curated outdoor barbecue terraces, and an elegant party room designed for sophisticated gatherings. Three dedicated underground parking spaces and two storage lockers provide a rare level of convenience in an urban setting. Perfectly positioned in Uptown Waterloo, this residence offers immediate access to fine dining, boutique shopping, cafes, wellness studios, green spaces, live entertainment, transit, and the iconic Vincenzo's. A remarkable opportunity to experience luxury urban living where design, craftsmanship, and lifestyle converge at the highest level.
Sold for $1,430,000
C$1,430,000
155 Caroline St S #Townhouse 10, Waterloo, ON N2L 0J8
3beds
2,261sqft
Row/Townhouse, Residential, Condominium
Built in ----
-- sqft lot
$-- Zestimate®
C$632/sqft
C$3,979 Estimated rent
Home value
Not available
Estimated sales range
Not available
Not available
Owner options
List your home for rent
C$3,979/mo
Rent Zestimate®
Find your next renter with Zillow Rental Manager. Plus, with online applications, you can quickly screen prospective tenants – for free.
C$3,979/mo
Rent Zestimate®
Refinance and save
C$7,673/mo
Est. payment
Refinancing to a lower rate could help reduce your monthly payments and save thousands over the life of the loan.
C$7,673/mo
Est. payment
Explore your selling options
Work with a Zillow partner agent
Leverage their expertise and Zillow's premium Showcase listings to get your home seen by more buyers.
Get startedList with your own agent
Get your home in front of millions of buyers by listing it on Zillow.
Learn how to do itSell it yourself
Take full control of how buyers see your home on Zillow by listing For Sale by Owner (FSBO).
List your homeWhat's special
Three bedroomsFive bathroomsGourmet kitchenPremium thermador appliancesWolf commercial range hoodSculptural marble waterfall islandFull marble backsplash
Zillow last checked:
Listing updated:
Listed by:
Chris Colquhoun, Salesperson,
EXP REALTY,
Mica Sadler, Salesperson,
eXp Realty, Brokerage
Source: ITSO,MLS®#: 40792514Originating MLS®#: Cornerstone Association of REALTORS®
Facts & features
Interior
Bedrooms & bathrooms
- Bedrooms: 3
- Bathrooms: 5
- Full bathrooms: 3
- 1/2 bathrooms: 2
Bedroom
- Level: Third
Bedroom
- Level: Third
Other
- Level: Upper
Bathroom
- Features: 2-Piece
- Level: Second
Bathroom
- Features: 2-Piece
- Level: Basement
Bathroom
- Features: 4-Piece
- Level: Third
Bathroom
- Features: 3-Piece
- Level: Third
Other
- Features: 4-Piece
- Level: Upper
Foyer
- Level: Main
Kitchen
- Level: Second
Living room
- Level: Second
Heating
- Forced Air, Natural Gas
Cooling
- Central Air
Appliances
- Included: Dishwasher, Dryer, Range Hood, Refrigerator, Stove, Washer
- Laundry: In-Suite
Features
- Built-In Appliances, Elevator, Separate Heating Controls, Water Treatment
- Windows: Window Coverings
- Basement: Partial,Finished
- Has fireplace: No
Interior area
- Total structure area: 2,261
- Total interior livable area: 2,261 sqft
- Finished area above ground: 2,261
Property
Parking
- Total spaces: 3
- Parking features: Garage Door Opener, Covered
- Garage spaces: 3
Features
- Patio & porch: Juliette
- Frontage type: East
Lot
- Features: Urban, Arts Centre, City Lot, Near Golf Course, Hospital, Landscaped, Library, Park, Place of Worship, Public Parking, Public Transit, Quiet Area, Rec./Community Centre, Schools, Shopping Nearby
Details
- Parcel number: 236770002
- Zoning: MR-25
Construction
Type & style
- Home type: Townhouse
- Architectural style: 3 Storey
- Property subtype: Row/Townhouse, Residential, Condominium
- Attached to another structure: Yes
Materials
- Brick, Stucco
- Roof: Flat
Condition
- 6-15 Years
- New construction: No
Utilities & green energy
- Sewer: Sewer (Municipal)
- Water: Municipal-Metered
Community & HOA
Community
- Security: Concierge/Security Guard
HOA
- Has HOA: Yes
- Amenities included: Barbecue, Concierge, Elevator(s), Fitness Center, Game Room, Guest Suites, Library, Party Room, Roof Deck, Parking
- HOA fee: C$1,627 monthly
Location
- Region: Waterloo
Financial & listing details
- Price per square foot: C$632/sqft
- Annual tax amount: C$8,766
- Date on market: 1/13/2026
- Inclusions: Dishwasher, Dryer, Garage Door Opener, Range Hood, Refrigerator, Stove, Washer, Window Coverings
Price history
| Date | Event | Price |
|---|---|---|
| 2/26/2026 | Sold | C$1,430,000C$632/sqft |
Source: ITSO #40792514 Report a problem | ||
Public tax history
Tax history is unavailable.
Neighborhood: Uptown West
Nearby homes
- C$577,5002 bd2 ba920 sqft155 Caroline St S #402, Waterloo, ON N2L0J8Sold

- C$---- bd-- ba-- sqft144 Park St #501, Waterloo, ON N2L0B6Off Market
- C$620,0002 bd2 ba1k sqft144 Park St #908, Waterloo, ON N2L0B6Sold
- C$599,9002 bd2 ba1.1k sqft144 Park St #1310, Waterloo, ON N2L0B6Pending

- C$--1 bd2 ba1.2k sqft155 Caroline St S #1905, Waterloo, ON N2L0J8Off Market
- C$--2 bd2 ba1k sqft155 Caroline St S #1109, Waterloo, ON N2L0J8Off Market
- C$--1 bd1 ba700 sqft144 Park St #607, Waterloo, ON N2L0B6Off Market
- C$---- bd-- ba-- sqft155 Caroline St S #802, Waterloo, ON N2L0J8Off Market
Nearby schools
GreatSchools rating
No schools nearby
We couldn't find any schools near this home.
- Ontario
- Waterloo Regional Municipality
- Waterloo
- N2L 0J8
- Uptown West
- 155 Caroline St S Unit Townhouse 10
Nearby cities
Nearby neighborhoods
Nearby zip codes
Other Waterloo Topics
