Skip main navigation
Off market
  • Price Unknown

    155 Court St, West Union, WV 26456

    4beds
    3,000sqft
    SingleFamily
    Built in 1858
    0.34 Acres Lot
    $-- Zestimate®
    $--/sqft
    $1,411 Estimated rent

    Home value

    Not available

    Estimated sales range

    Not available

    $1,411/mo

    Zestimate® history
    Loading
    Loading...

    Owner options

    List your home for rent

    $1,411/mo

    Rent Zestimate®

    Find your next renter with Zillow Rental Manager. Plus, with online applications, you can quickly screen prospective tenants – for free.

    Learn more

    $1,411/mo

    Rent Zestimate®

    Refinance and save

    Refinancing to a lower rate could help reduce your monthly payments and save thousands over the life of the loan.

    See today's rates

    Explore your selling options

    Work with a Zillow partner agent

    Leverage their expertise and Zillow's premium Showcase listings to get your home seen by more buyers.

    Get started

    List with your own agent

    Get your home in front of millions of buyers by listing it on Zillow.

    Learn how to do it

    Sell it yourself

    Take full control of how buyers see your home on Zillow by listing For Sale by Owner (FSBO).

    List your home

    What's special

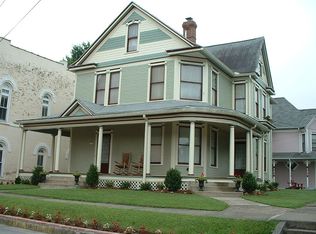
    Fabulous 4 bdrm w first floor living possible, den, formal dining, gorgeous fireplaces, modern huge eat in kitchen, all appliances stay, dual heating and cooling with great utility budgets,designer paver patio, w gorgeous gardens,grounds, garage with loft, many off st parking spaces, family home or office, bed and breakfast, this historical dutch colonial is a rare find. You must see this before you buy anything else!!updated throughout with new carpet, formal dining , great price, rare find . a MUST SEE !

    This property is off market, which means it's not currently listed for sale or rent on Zillow. This may be different from what's available on other websites or public sources.

    Facts & features

    Interior

    Bedrooms & bathrooms
    • Bedrooms: 4
    • Bathrooms: 2
    • Full bathrooms: 2
    Heating
    • Forced air, Other, Gas
    Cooling
    • Central
    Appliances
    • Included: Dryer, Refrigerator, Washer
    Features
    • Some Window Treatments, 9Ft+ Ceiling, Single Level Living
    • Flooring: Hardwood
    • Basement: Crawl Space
    • Attic: Floor, Pull-Down Stairs
    Interior area
    • Total interior livable area: 3,000 sqft

    Property

    Parking
    • Total spaces: 3
    • Parking features: Garage - Detached
    Features
    • Exterior features: Wood
    • Has view: Yes
    • View description: City
    Lot
    • Size: 0.34 Acres
    Details
    • Zoning: Other

    Construction

    Type & style
    • Home type: SingleFamily
    Condition
    • Year built: 1858

    Community & neighborhood

    Location
    • Region: West Union

    Other

    Other facts
    • Type: Detached
    • COMMUNITY AMENITIES: Library, Shopping/Mall, Medical Facility
    • FOUNDATION: Other, Stone
    • HEATING: Other, Zoned
    • ROOF: Shingles
    • VIEW DESCRIPTION: Neighborhood
    • WATER/SEWER: City Sewer, City Water
    • BASEMENT: Crawl Space
    • EXTERIOR FEATURES: Private Yard, Double Thermo Windows, Landscaped
    • ROOM DESCRIPTION: Wood Floor, Wall to Wall Carpet, Cedar Lined Closet
    • STYLE: Two Story, Historical
    • PARKING: 3+ Cars, Off Street Parking
    • APPLIANCES: Disposal
    • FENCE: Other, Partial
    • OTHER ROOMS: Formal Dining Rm, Foyer, First Floor Laundry/Util.
    • EQUIPMENT: Smoke Detectors, Hot Water Heater - Gas, Cable-Ready
    • Zoning: Other
    • Other Room 1: Foyer
    • INTERIOR FEATURES: Some Window Treatments, 9Ft+ Ceiling, Single Level Living
    • ELECTRICITY: 200 Amps
    • ATTIC: Floor, Pull-Down Stairs
    • COOLING: Gas
    • Dining Rm Level Ftr: Wood Floor, Wall to Wall Carpet
    • Living Rm Level Ftr: Wood Floor, Wall to Wall Carpet
    • Master Bdrm Level Ftr: Wall to Wall Carpet, Wood Floor
    • Bdrm3 Level Ftr: Wood Floor
    • Kitchen Level Ftr: Wood Floor, Window Treatment
    • Bdrm2 Level Ftr: Wood Floor
    • Bdrm4 Level Ftr: Wall to Wall Carpet, Wood Floor
    • Family Rm Level Ftr: Window Treatment, Wall to Wall Carpet
    • OR1 Level Ftr: Cedar Lined Closet
    • City Limits: Y
    • # of Bedroom Above Grade: 4

    Price history

    DateEventPrice
    6/11/2018Listing removed$159,900$53/sqft
    Source: RE/MAX PROPERTY CENTER #10118438 Report a problem
    5/1/2018Pending sale$159,900$53/sqft
    Source: RE/MAX PROPERTY CENTER #10118438 Report a problem
    3/8/2017Listed for sale$159,900$53/sqft
    Source: SUNNYSIDE REALTY #10113210 Report a problem

    Public tax history

    Tax history is unavailable.

    Neighborhood: 26456

    Nearby schools

    GreatSchools rating
    Schools provided by the listing agent
    • Elementary: Doddridge County Elementary
    • Middle: Doddridge County Middle
    • High: Doddridge County High
    • District: Doddridge 304-873-2210

    Source: The MLS. This data may not be complete. We recommend contacting the local school district to confirm school assignments for this home.