Welcome Home to Suburban Perfection!
Step into this beautifully updated 4-bedroom, 3-bathroom home spanning an impressive 3,100 square feet of modern living space. Nestled in a highly sought-after Country Lakes subdivision, this residence combines elegance, comfort, and convenience, offering everything your family desires. Including the incredible Argyle School District!
Features You’ll Love:
• Spacious and Bright: Enjoy an open-concept layout with abundant natural light, perfect for both entertaining and everyday living.
• Updated Kitchen: The heart of the home features sleek countertops, double oven and a gas cooktop, and separate pantry and ample storage, designed to delight any chef.
• Primary Suite Retreat: A generously sized bedroom with a spa-like en-suite bathroom and walk-in closet for your private oasis.
• Room for Everyone: Three additional bedrooms offer flexibility for family and guests. Including a second bedroom downstairs.
• A separate private office: Access from the front entrance.
• Al large media room: Great for entertainment
• Modern Bathrooms: Some bathrooms which have been thoughtfully updated with stylish fixtures and finishes.
• Outdoor Living: A beautifully landscaped yard and patio create the perfect backdrop for outdoor relaxation or entertainment.
Located in the phenomenal Argyle school district, this home provides access to some of the best educational opportunities in the area. Plus, the neighborhood offers quiet streets, friendly neighbors, and easy access to parks, swimming pools, walking trails, shopping, and dining.
Don’t miss your chance to own this exceptional property! Schedule your tour today and imagine the possibilities of making this house your home.
Sold
Price Unknown
155 Courtney Bay Ln, Argyle, TX 76226
4beds
3,124sqft
Single Family Residence
Built in 2006
10,715 Square Feet Lot
$616,500 Zestimate®
$--/sqft
$3,399 Estimated rent
Home value
$616,500
$573,000 - $660,000
$3,399/mo
Zestimate® history
Owner options
List your home for rent
$3,399/mo
Rent Zestimate®
Find your next renter with Zillow Rental Manager. Plus, with online applications, you can quickly screen prospective tenants – for free.
$3,399/mo
Rent Zestimate®
Refinance and save
$450/mo
Est. payment
Refinancing to a lower rate could help reduce your monthly payments and save thousands over the life of the loan.
$450/mo
Est. payment
Explore your selling options
Work with a Zillow partner agent
Leverage their expertise and Zillow's premium Showcase listings to get your home seen by more buyers.
Get startedList with your own agent
Get your home in front of millions of buyers by listing it on Zillow.
Learn how to do itSell it yourself
Take full control of how buyers see your home on Zillow by listing For Sale by Owner (FSBO).
List your homeWhat's special
Modern bathroomsStylish fixtures and finishesAbundant natural lightSleek countertopsRoom for everyoneSpa-like en-suite bathroomLarge media room
Zillow last checked:
Listing updated:
Listed by:
Bob Alexander 903-786-3115,
Tracy Realty 903-786-3115,
Tommi Sue Homuth 0623240 903-786-3115,
Tracy Realty
Bought with:
Teresa Hill
BHHS Premier Properties
Source: NTREIS,MLS#: 20786275
Facts & features
Interior
Bedrooms & bathrooms
- Bedrooms: 4
- Bathrooms: 3
- Full bathrooms: 3
Primary bedroom
- Features: Dual Sinks, En Suite Bathroom
- Level: First
- Dimensions: 0 x 0
Living room
- Level: First
- Dimensions: 0 x 0
Heating
- Central, Natural Gas
Cooling
- Central Air, Electric
Appliances
- Included: Built-In Gas Range, Double Oven, Dishwasher, Electric Oven, Disposal, Microwave
- Laundry: Washer Hookup, Electric Dryer Hookup
Features
- Built-in Features, Cathedral Ceiling(s), Decorative/Designer Lighting Fixtures, Double Vanity, Eat-in Kitchen, Granite Counters, High Speed Internet, Kitchen Island, Open Floorplan, Pantry, Cable TV, Vaulted Ceiling(s), Walk-In Closet(s)
- Has basement: No
- Number of fireplaces: 1
- Fireplace features: Family Room, Gas Log, Living Room
Interior area
- Total interior livable area: 3,124 sqft
Property
Parking
- Total spaces: 2
- Parking features: Garage Faces Front, Garage, Garage Door Opener
- Attached garage spaces: 2
Features
- Levels: Two
- Stories: 2
- Patio & porch: Covered
- Pool features: None
Lot
- Size: 10,715 Square Feet
Details
- Parcel number: R278006
Construction
Type & style
- Home type: SingleFamily
- Architectural style: Detached
- Property subtype: Single Family Residence
Materials
- Brick, Rock, Stone
- Foundation: Slab
- Roof: Composition
Condition
- Year built: 2006
Utilities & green energy
- Sewer: Public Sewer
- Water: Public
- Utilities for property: Natural Gas Available, Sewer Available, Separate Meters, Water Available, Cable Available
Community & HOA
Community
- Features: Curbs
- Security: Carbon Monoxide Detector(s)
- Subdivision: Country Lakes Ph 2b
HOA
- Has HOA: Yes
- Services included: Maintenance Grounds
- HOA fee: $450 semi-annually
- HOA name: Country Lakes HOA
- HOA phone: 940-489-4243
Location
- Region: Argyle
Financial & listing details
- Tax assessed value: $599,740
- Annual tax amount: $9,188
- Date on market: 11/29/2024
- Cumulative days on market: 58 days
Price history
| Date | Event | Price |
|---|---|---|
| 2/25/2025 | Sold | -- |
Source: NTREIS #20786275 Report a problem | ||
| 2/5/2025 | Pending sale | $649,000$208/sqft |
Source: NTREIS #20786275 Report a problem | ||
| 1/27/2025 | Contingent | $649,000$208/sqft |
Source: NTREIS #20786275 Report a problem | ||
| 1/10/2025 | Price change | $649,000-1.5%$208/sqft |
Source: NTREIS #20786275 Report a problem | ||
| 11/29/2024 | Listed for sale | $659,000+31.8%$211/sqft |
Source: NTREIS #20786275 Report a problem | ||
| 12/6/2022 | Sold | -- |
Source: NTREIS #20126822 Report a problem | ||
| 11/17/2022 | Pending sale | $500,000$160/sqft |
Source: NTREIS #20126822 Report a problem | ||
| 11/16/2022 | Contingent | $500,000$160/sqft |
Source: NTREIS #20126822 Report a problem | ||
| 11/7/2022 | Price change | $500,000-9.1%$160/sqft |
Source: NTREIS #20126822 Report a problem | ||
| 10/2/2022 | Listed for sale | $550,000$176/sqft |
Source: NTREIS #20126822 Report a problem | ||
| 9/29/2022 | Contingent | $550,000$176/sqft |
Source: NTREIS #20126822 Report a problem | ||
| 9/21/2022 | Price change | $550,000-4.3%$176/sqft |
Source: NTREIS #20126822 Report a problem | ||
| 9/13/2022 | Price change | $575,000-4.2%$184/sqft |
Source: NTREIS #20126822 Report a problem | ||
| 8/9/2022 | Price change | $600,000-4.6%$192/sqft |
Source: NTREIS #20126822 Report a problem | ||
| 7/28/2022 | Listed for sale | $629,000+43.9%$201/sqft |
Source: NTREIS #20126822 Report a problem | ||
| 8/6/2019 | Sold | -- |
Source: Agent Provided Report a problem | ||
| 6/20/2019 | Price change | $437,000-2.2%$140/sqft |
Source: Berkshire HathawayHS PenFed TX #14089560 Report a problem | ||
| 5/14/2019 | Listed for sale | $447,000+31.9%$143/sqft |
Source: Berkshire HathawayHS PenFed TX #14089560 Report a problem | ||
| 6/5/2015 | Listing removed | $339,000$109/sqft |
Source: RE/MAX Masters #13100859 Report a problem | ||
| 6/2/2015 | Listed for sale | $339,000$109/sqft |
Source: RE/MAX Masters #13100859 Report a problem | ||
| 4/22/2015 | Pending sale | $339,000$109/sqft |
Source: RE/MAX Masters #13100859 Report a problem | ||
| 2/27/2015 | Listed for sale | $339,000+13%$109/sqft |
Source: Real Estate Masters, LLC dba RE/MAX Masters #13100859 Report a problem | ||
| 8/3/2011 | Listing removed | $299,900$96/sqft |
Source: RE/MAX Masters #11615946 Report a problem | ||
| 7/30/2011 | Pending sale | $299,900$96/sqft |
Source: RE/MAX Masters #11615946 Report a problem | ||
| 7/20/2011 | Price change | $299,900+1%$96/sqft |
Source: RE/MAX Masters #11615946 Report a problem | ||
| 7/7/2011 | Price change | $296,900-1%$95/sqft |
Source: RE/MAX Masters #11615946 Report a problem | ||
| 6/24/2011 | Listed for sale | $299,900$96/sqft |
Source: RE/MAX Masters #11615946 Report a problem | ||
Public tax history
| Year | Property taxes | Tax assessment |
|---|---|---|
| 2025 | $8,346 -0.2% | $538,175 +10% |
| 2024 | $8,363 +2.5% | $489,250 -5% |
| 2023 | $8,160 +0.4% | $515,000 +22.5% |
| 2022 | $8,130 +6.1% | $420,386 +10% |
| 2021 | $7,659 -1.7% | $382,169 -0.9% |
| 2020 | $7,795 -4.7% | $385,519 +0.3% |
| 2019 | $8,180 -0.1% | $384,468 +3.1% |
| 2018 | $8,188 +12.3% | $372,728 +3.7% |
| 2017 | $7,291 | $359,479 +8.1% |
| 2016 | $7,291 +12.4% | $332,644 +5.3% |
| 2015 | $6,487 | $316,001 +9.7% |
| 2014 | $6,487 | $288,165 +6.4% |
| 2013 | $6,487 | $270,770 -2.4% |
| 2012 | -- | $277,369 +4.7% |
| 2011 | -- | $265,000 -1.3% |
| 2010 | -- | $268,506 |
| 2009 | -- | $268,506 -4.5% |
| 2007 | -- | $281,055 +678% |
| 2006 | $928 | $36,125 |
Find assessor info on the county website
Neighborhood: 76226
Nearby homes
- $599,9995 bd4 ba3.1k sqft159 Courtney Bay Ln, Argyle, TX 76226For Sale
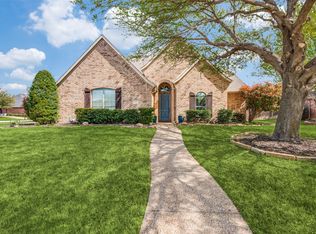
- $639,7004 bd5 ba3.6k sqft128 Crooked Cv, Argyle, TX 76226Off Market
- $586,6004 bd3 ba3.1k sqft312 Wooded Ct, Argyle, TX 76226Off Market
- $549,9004 bd3 ba2.7k sqft124 Crooked Cv, Argyle, TX 76226Off Market

- $568,1005 bd3 ba3.3k sqft308 Wooded Ct, Argyle, TX 76226Off Market
- $529,1004 bd2 ba2.7k sqft158 Courtney Bay Ln, Argyle, TX 76226Off Market
- $--4 bd3 ba3.3k sqft154 Courtney Bay Ln, Argyle, TX 76226Sold
- $523,4004 bd2 ba2.4k sqft150 Courtney Bay Ln, Argyle, TX 76226Off Market
Nearby schools
GreatSchools rating
- 10/10Argyle Intermediate SchoolGrades: 6Distance: 0.4 mi
- 9/10Argyle High SchoolGrades: 9-12Distance: 4.1 mi
- 7/10Hilltop Elementary SchoolGrades: PK-5Distance: 0.5 mi
Schools provided by the listing agent
- Middle: Argyle
- High: Argyle
- District: Argyle ISD
Source: NTREIS. This data may not be complete. We recommend contacting the local school district to confirm school assignments for this home.
Get a cash offer in 3 minutes
Find out how much your home could sell for in as little as 3 minutes with a no-obligation cash offer.
Estimated market value
$616,500
Get a cash offer in 3 minutes
Find out how much your home could sell for in as little as 3 minutes with a no-obligation cash offer.
Estimated market value
$616,500
- Texas
- Denton County
- Argyle
- 76226
- 155 Courtney Bay Ln
Nearby cities
Nearby neighborhoods
Nearby zip codes
Other Argyle Topics
