Stretch out and find your happy place in this spacious, stylish, move-in-ready home in a master-planned community! Beautifully updated in Argyle ISD, this home offers the perfect blend of comfort and convenience. Recent upgrades include a brand-new Class 3 impact-resistant composition shingle roof (July 2025) and freshly repainted kitchen cabinets, giving the home a refreshed, modern look. The kitchen features granite countertops, a suite of KitchenAid appliances, including a gas convection range, microwave, and refrigerator, plus a Bosch dishwasher. Hand-scraped hardwood floors flow throughout the main living areas (and primary suite), complemented by a cozy fireplace and adjacent dining area. In addition to the primary suite and main living areas, the first floor also includes one of the four secondary bedrooms and a full bath. Upstairs bonus space flanked by 3 additional bedrooms and easy access to two built-out attic spaces, offering ample room for seasonal storage. Enjoy outdoor living and dining on the covered patio and pergola, all set on a private, fully-fenced and oversized corner lot. Community amenities include two community pools and clubhouses, a kiddie pool, playgrounds, a dog park, a putting green, multiple ponds, and running and biking trails. Prime location—adjacent to local community park and youth sports fields, and quick access to I-35 and Hwy 377.
Under contract
Price cut: $14.9K (6/25)
$599,999
159 Courtney Bay Ln, Argyle, TX 76226
5beds
3,117sqft
:
Get pre-qualified$4,552/mo
Single Family Residence
Built in 2007
0.31 Acres Lot
$592,300 Zestimate®
$192/sqft
$79/mo HOA
What's special
Cozy fireplaceBosch dishwasherHand-scraped hardwood floorsCovered patio and pergolaGranite countertopsSpacious stylish move-in-ready homeUpstairs bonus space
- 140 days |
- 317 |
- 21 |
Zillow last checked:
Listing updated:
Listed by:
Denise Johnson 0587659 817-601-0865,
Compass RE Texas, LLC 682-226-6938,
Heather Blackmon 0796648 817-822-5632,
Compass RE Texas, LLC
Source: NTREIS,MLS#: 21212699
Facts & features
Interior
Bedrooms & bathrooms
- Bedrooms: 5
- Bathrooms: 4
- Full bathrooms: 4
Primary bedroom
- Features: Ceiling Fan(s), Dual Sinks, En Suite Bathroom, Garden Tub/Roman Tub, Linen Closet, Separate Shower, Walk-In Closet(s)
- Level: First
- Dimensions: 14 x 17
Bedroom
- Features: Ceiling Fan(s), Split Bedrooms
- Level: First
- Dimensions: 13 x 11
Bedroom
- Features: Ceiling Fan(s), Split Bedrooms, Walk-In Closet(s)
- Level: Second
- Dimensions: 12 x 11
Bedroom
- Features: Ceiling Fan(s), Split Bedrooms, Walk-In Closet(s)
- Level: Second
- Dimensions: 13 x 11
Bedroom
- Features: Ceiling Fan(s), Split Bedrooms, Walk-In Closet(s)
- Level: Second
- Dimensions: 13 x 11
Breakfast room nook
- Level: First
- Dimensions: 11 x 10
Game room
- Level: Second
- Dimensions: 16 x 16
Kitchen
- Features: Breakfast Bar, Built-in Features, Eat-in Kitchen, Granite Counters, Kitchen Island, Walk-In Pantry
- Level: First
- Dimensions: 13 x 16
Laundry
- Features: Built-in Features, Utility Sink
- Level: First
- Dimensions: 8 x 7
Living room
- Features: Ceiling Fan(s), Fireplace
- Level: First
- Dimensions: 16 x 17
Mud room
- Level: First
- Dimensions: 6 x 7
Heating
- Central, Fireplace(s)
Cooling
- Central Air, Ceiling Fan(s)
Appliances
- Included: Some Gas Appliances, Convection Oven, Dryer, Dishwasher, Gas Cooktop, Disposal, Gas Oven, Gas Range, Gas Water Heater, Microwave, Plumbed For Gas, Refrigerator, Vented Exhaust Fan, Washer
- Laundry: Washer Hookup, Electric Dryer Hookup, Laundry in Utility Room
Features
- Decorative/Designer Lighting Fixtures, Eat-in Kitchen, Granite Counters, High Speed Internet, Kitchen Island, Open Floorplan, Pantry, Cable TV, Walk-In Closet(s), Wired for Sound
- Flooring: Carpet, Hardwood
- Windows: Shutters
- Has basement: No
- Number of fireplaces: 1
- Fireplace features: Living Room
Interior area
- Total interior livable area: 3,117 sqft
Video & virtual tour
Property
Parking
- Total spaces: 2
- Parking features: Epoxy Flooring, Garage, Garage Door Opener
- Attached garage spaces: 2
Features
- Levels: Two
- Stories: 2
- Patio & porch: Covered, Patio
- Pool features: None, Community
- Fencing: Wood
Lot
- Size: 0.31 Acres
- Features: Corner Lot, Landscaped, Sprinkler System, Few Trees
Details
- Parcel number: R278007
Construction
Type & style
- Home type: SingleFamily
- Architectural style: Traditional,Detached
- Property subtype: Single Family Residence
Materials
- Brick
- Foundation: Slab
- Roof: Composition
Condition
- Year built: 2007
Utilities & green energy
- Sewer: Public Sewer
- Water: Public
- Utilities for property: Sewer Available, Water Available, Cable Available
Community & HOA
Community
- Features: Clubhouse, Curbs, Lake, Playground, Pool, Trails/Paths, Sidewalks
- Security: Security System, Smoke Detector(s)
- Subdivision: Country Lakes Ph 2b
HOA
- Has HOA: Yes
- Services included: All Facilities, Association Management, Maintenance Grounds
- HOA fee: $950 annually
- HOA name: Insight Management
- HOA phone: 940-489-4243
Location
- Region: Argyle
Financial & listing details
- Price per square foot: $192/sqft
- Tax assessed value: $638,856
- Annual tax amount: $10,789
- Date on market: 3/20/2026
- Cumulative days on market: 140 days
- Listing terms: Cash,Conventional,FHA,VA Loan
Estimated market value
$592,300
$563,000 - $622,000
$3,756/mo
Price history
| Date | Event | Price |
|---|---|---|
| 7/22/2026 | Contingent | $599,999$192/sqft |
Source: NTREIS #21212699 Report a problem | ||
| 6/25/2026 | Price change | $599,999-2.4%$192/sqft |
Source: NTREIS #21212699 Report a problem | ||
| 6/4/2026 | Price change | $614,900-1.6%$197/sqft |
Source: NTREIS #21212699 Report a problem | ||
| 5/5/2026 | Listed for sale | $624,900$200/sqft |
Source: NTREIS #21212699 Report a problem | ||
| 3/29/2026 | Contingent | $624,900$200/sqft |
Source: NTREIS #21212699 Report a problem | ||
| 3/20/2026 | Listed for sale | $624,9000%$200/sqft |
Source: NTREIS #21212699 Report a problem | ||
| 12/30/2025 | Listing removed | $624,999$201/sqft |
Source: NTREIS #21003785 Report a problem | ||
| 11/12/2025 | Price change | $624,999-1.6%$201/sqft |
Source: NTREIS #21003785 Report a problem | ||
| 7/17/2025 | Listed for sale | $635,000+49.4%$204/sqft |
Source: NTREIS #21003785 Report a problem | ||
| 7/27/2018 | Listing removed | $425,000$136/sqft |
Source: Carrico & Associates #13877219 Report a problem | ||
| 7/16/2018 | Pending sale | $425,000$136/sqft |
Source: Carrico & Associates #13877219 Report a problem | ||
| 6/29/2018 | Listed for sale | $425,000+16.2%$136/sqft |
Source: Carrico & Associates #13877219 Report a problem | ||
| 12/21/2015 | Listing removed | $365,900$117/sqft |
Source: RE/MAX HERITAGE III #13244397 Report a problem | ||
| 11/19/2015 | Pending sale | $365,900$117/sqft |
Source: RE/MAX HERITAGE III #13244397 Report a problem | ||
| 9/24/2015 | Listed for sale | $365,900$117/sqft |
Source: RE/MAX Advantage IV #13244397 Report a problem | ||
Public tax history
| Year | Property taxes | Tax assessment |
|---|---|---|
| 2025 | $9,113 +0.1% | $579,505 +10% |
| 2024 | $9,101 +21.4% | $526,823 +10% |
| 2023 | $7,495 -11.2% | $478,930 +10% |
| 2022 | $8,441 +6.2% | $435,391 +10% |
| 2021 | $7,946 -1.7% | $395,810 -0.8% |
| 2020 | $8,084 -5.1% | $399,099 -0.1% |
| 2019 | $8,515 +1.6% | $399,487 +10% |
| 2018 | $8,380 +14% | $363,056 +5.9% |
| 2017 | $7,349 | $342,960 +8.1% |
| 2016 | $7,349 +18.2% | $317,328 +5% |
| 2015 | $6,219 | $302,128 +9.2% |
| 2014 | $6,219 | $276,730 +7.2% |
| 2013 | $6,219 | $258,240 -3% |
| 2012 | -- | $266,198 0% |
| 2011 | -- | $266,206 +1.5% |
| 2010 | -- | $262,227 |
| 2009 | -- | $262,227 +625.9% |
| 2006 | $928 | $36,125 |
Find assessor info on the county website
Monthly payment
Est. payment
Payment breakdown
Explore the cost of this home by adjusting the details. Changes won't be saved.Climate risks
Neighborhood: 76226
Nearby schools
GreatSchools rating
- 10/10Argyle Intermediate SchoolGrades: 6Distance: 0.4 mi
- 9/10Argyle High SchoolGrades: 9-12Distance: 4.2 mi
- 7/10Hilltop Elementary SchoolGrades: PK-5Distance: 0.6 mi
Schools provided by the listing agent
- Elementary: Hilltop
- Middle: Argyle
- High: Argyle
- District: Argyle ISD
Source: NTREIS. This data may not be complete. We recommend contacting the local school district to confirm school assignments for this home.
- $--4 bd3 ba3.1k sqft155 Courtney Bay Ln, Argyle, TX 76226Sold
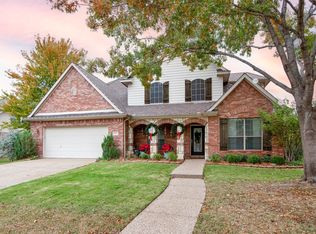
- $586,6004 bd3 ba3.1k sqft312 Wooded Ct, Argyle, TX 76226Off Market
- $439,5003 bd2 ba2k sqft315 Wooded Ct, Argyle, TX 76226Off Market

- $494,8003 bd2 ba2.1k sqft319 Wooded Ct, Argyle, TX 76226Off Market

- $529,1004 bd2 ba2.7k sqft158 Courtney Bay Ln, Argyle, TX 76226Off Market
- $621,8004 bd4 ba2.9k sqft311 Wooded Ct, Argyle, TX 76226Off Market
- $568,1005 bd3 ba3.3k sqft308 Wooded Ct, Argyle, TX 76226Off Market
- $639,7004 bd5 ba3.6k sqft128 Crooked Cv, Argyle, TX 76226Off Market
A local agent can set up tours, give advice and negotiate with sellers.
A local lender can help you make sure your offer is ready when you are.
Similar homes
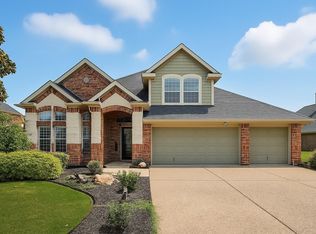
- $599,0004 bd3 ba3.1k sqft308 Sandy Cv, Argyle, TX 76226For Sale
 MLS ID #21277426, Joey Higgins. NTREIS
 - $565,0004 bd4 ba3.1k sqft920 Sheldon Rd, Argyle, TX 76226For Sale
 MLS ID #21331699, Ana Kelly. NTREIS
 - $600,0005 bd4 ba2.9k sqft1660 Meadows Ave, Argyle, TX 76226For Sale
 MLS ID #21339922, Kimberly Windle. NTREIS
 - $539,9004 bd3 ba2.8k sqft1237 Burnett Dr, Argyle, TX 76226For Sale
 MLS ID #21341381, Kendell Evans. NTREIS
 - $599,9004 bd3 ba2.9k sqft1110 Mount Ln, Rhome, TX 76078For SaleMLS ID #21329971, Laurie Wall. NTREIS
- $589,0004 bd4 ba3.4k sqft4120 Hialeah Dr, Denton, TX 76210For SaleMLS ID #21314386, Christie Cannon. NTREIS
- $579,9004 bd4 ba3.9k sqft12909 Grandstand Way, Fort Worth, TX 76244For SaleMLS ID #21335062, Bernadine Neff Anderson. NTREIS
- $545,0005 bd3 ba3.3k sqft116 Lakehill Ct, Hickory Creek, TX 75065For SaleMLS ID #21344727, Nancy Koket. NTREIS
- $589,9005 bd4 ba3.5k sqft9616 Barksdale Dr, Fort Worth, TX 76244For Sale By Owner
- $599,9005 bd4 ba3.3k sqft8421 Parkdale Dr, North Richland Hills, TX 76182For SaleMLS ID #21234514, Leigh Brodner. NTREIS
- $599,9994 bd4 ba3.3k sqft104 Martingale Trl, Oak Pt, TX 75068For SaleMLS ID #21336299, Christopher Dietz. NTREIS
- $599,9994 bd3 ba2.7k sqft610 Enfield Dr, Frisco, TX 75034For SaleMLS ID #21338222, Brandon Carrington. NTREIS
- $389,9004 bd2 ba1.8k sqft1913 Pavilion Ln, Denton, TX 76210For SaleMLS ID #21350084, Nicole Vilchis. NTREIS
- $625,0004 bd3 ba2.9k sqft2416 Bonham Trl, Grapevine, TX 76051For SaleMLS ID #21317511, Amanda Poulsen. NTREIS
- $645,0005 bd3 ba3.5k sqft2301 Emerald Lake Ln, Little Elm, TX 75068For SaleMLS ID #21176581, Annette Bang. NTREIS
- $435,0004 bd2 ba2.1k sqft1432 Westview Ln, Northlake, TX 76226For SaleMLS ID #21251048, Delisa Beets. NTREIS
- $734,0006 bd4 ba3.5k sqft2807 Millington Dr, Highland Village, TX 75077For SaleMLS ID #21201275, Shari Quan-Rios. NTREIS
- $629,9005 bd4 ba3.9k sqft11516 Compton Trl, Fort Worth, TX 76244For SaleMLS ID #21314192, Darrell Toler. NTREIS
- $585,0003 bd2 ba2.8k sqft1705 Grand Meadows Dr, Keller, TX 76248For SaleMLS ID #21308999, Lily Moore. NTREIS
- $650,0005 bd3 ba3.1k sqft1040 Churchill Dr, Frisco, TX 75036For SaleMLS ID #21313859, Eugene Gonzalez. NTREIS
