New spacious open plan custom craftsman home in an excellent location! Large vaulted den with fireplace surrounded by shiplap and lots of natural light. The high-end kitchen includes new stainless appliances, white soft close cabinets, quartz countertops, glass cabinets above wall cabinets, a pantry, huge peninsula with seating at counter, plus island with down draft range and built in microwave. The large living room opens to the den, kitchen and a spacious dining room. On the second level, you have a guest suite with its own full bath, the spacious primary suite featuring a walk-in closet and en suite bathroom, with luxurious tile shower and double vanities. The second level also includes two additional spacious bedrooms with a Jack-n-Jill bath connecting the two bedrooms. On the third level, your family will love the finished bonus room with a huge closet and a half bath with tile floor. Large Front porch & peaceful rear deck. Beautifully paved driveway! Photos are of a completed version by same builder (colors/finishes can vary). Conveniently located near I64 between Charlottesville and Richmond! High Speed Internet! Enjoy walking paths throughout the subdivision, a playground, and common area! SELLER TO PAY FOR FULL 1% RATE BUY DOWN FOR 1ST YEAR WHEN USING PREFERRED LENDER, or the Credit may be used for any other item approved by buyers lender.
Sold for $855,000
$855,000
155 Glenmore Ln, Keswick, VA 22947
4beds
3,720sqft
Single Family Residence
Built in 2024
-- sqft lot
$884,600 Zestimate®
$230/sqft
$4,808 Estimated rent
Home value
$884,600
$814,000 - $964,000
$4,808/mo
Zestimate® history
Owner options
List your home for rent
$4,808/mo
Rent Zestimate®
Find your next renter with Zillow Rental Manager. Plus, with online applications, you can quickly screen prospective tenants – for free.
$4,808/mo
Rent Zestimate®
Refinance and save
$5,334/mo
Est. payment
Refinancing to a lower rate could help reduce your monthly payments and save thousands over the life of the loan.
$5,334/mo
Est. payment
Explore your selling options
Work with a Zillow partner agent
Leverage their expertise and Zillow's premium Showcase listings to get your home seen by more buyers.
Get startedList with your own agent
Get your home in front of millions of buyers by listing it on Zillow.
Learn how to do itSell it yourself
Take full control of how buyers see your home on Zillow by listing For Sale by Owner (FSBO).
List your homeWhat's special
Beautifully paved drivewayFinished bonus roomLots of natural lightLarge front porchHigh-end kitchenWhite soft close cabinetsVaulted den with fireplace
Zillow last checked:
Listing updated:
Listed by:
Kristina Jinnett 804-389-8205,
EXP Realty LLC
Bought with:
NON MLS USER MLS
NON MLS OFFICE
Source: CVRMLS,MLS#: 2419091 Originating MLS: Central Virginia Regional MLS
Originating MLS: Central Virginia Regional MLSFacts & features
Interior
Bedrooms & bathrooms
- Bedrooms: 4
- Bathrooms: 5
- Full bathrooms: 3
- 1/2 bathrooms: 2
Other
- Description: Tub & Shower
- Level: Second
Half bath
- Level: First
Half bath
- Level: Third
Heating
- Heat Pump, None
Cooling
- Central Air
Appliances
- Included: Down Draft, Dishwasher, Electric Cooking, Electric Water Heater, Disposal, Microwave, Oven, Range, Refrigerator, Smooth Cooktop
- Laundry: Washer Hookup, Dryer Hookup
Features
- Separate/Formal Dining Room, Double Vanity, Fireplace, Granite Counters, High Ceilings, Kitchen Island, Bath in Primary Bedroom, Pantry, Walk-In Closet(s)
- Flooring: Partially Carpeted, Tile, Wood
- Doors: Sliding Doors
- Windows: Thermal Windows
- Basement: Crawl Space
- Attic: None
- Number of fireplaces: 1
- Fireplace features: Gas
Interior area
- Total interior livable area: 3,720 sqft
- Finished area above ground: 3,720
Property
Parking
- Total spaces: 2
- Parking features: Attached, Driveway, Garage, Garage Door Opener, Paved, Garage Faces Rear, Two Spaces, Garage Faces Side
- Attached garage spaces: 2
- Has uncovered spaces: Yes
Features
- Levels: Three Or More
- Stories: 3
- Patio & porch: Front Porch, Deck, Porch
- Exterior features: Deck, Porch, Paved Driveway
- Pool features: None
Details
- Parcel number: 341241
- Special conditions: Other
Construction
Type & style
- Home type: SingleFamily
- Architectural style: Craftsman
- Property subtype: Single Family Residence
Materials
- Drywall, Frame, Vinyl Siding
- Roof: Metal,Shingle
Condition
- New Construction
- New construction: Yes
- Year built: 2024
Utilities & green energy
- Sewer: Septic Tank
- Water: Well
Community & HOA
Community
- Features: Common Grounds/Area, Home Owners Association, Playground, Trails/Paths
- Security: Smoke Detector(s)
- Subdivision: None
HOA
- Has HOA: Yes
- Services included: Common Areas
- HOA fee: $250 annually
Location
- Region: Keswick
Financial & listing details
- Price per square foot: $230/sqft
- Tax assessed value: $376,000
- Annual tax amount: $1,116
- Date on market: 10/21/2025
- Ownership: Other
Price history
| Date | Event | Price |
|---|---|---|
| 12/18/2024 | Sold | $855,000$230/sqft |
Source:  CVRMLS #2419091 Report a problem CVRMLS #2419091 Report a problem | ||
| 10/21/2024 | Pending sale | $855,000$230/sqft |
Source: CVRMLS #2419091 Report a problem | ||
| 9/19/2024 | Price change | $855,000-0.3%$230/sqft |
Source: CVRMLS #2419091 Report a problem | ||
| 9/6/2024 | Price change | $857,9000%$231/sqft |
Source: CVRMLS #2419091 Report a problem | ||
| 8/27/2024 | Price change | $858,000-0.1%$231/sqft |
Source: CVRMLS #2419091 Report a problem | ||
| 7/31/2024 | Price change | $858,500-0.1%$231/sqft |
Source: CVRMLS #2419091 Report a problem | ||
| 7/21/2024 | Listed for sale | $859,000-0.6%$231/sqft |
Source: CVRMLS #2419091 Report a problem | ||
| 7/20/2024 | Listing removed | -- |
Source: CVRMLS #2412800 Report a problem | ||
| 7/6/2024 | Price change | $864,500-0.1%$232/sqft |
Source:  Bright MLS #VALA2005710 Report a problem Bright MLS #VALA2005710 Report a problem | ||
| 6/13/2024 | Price change | $865,000-0.2%$233/sqft |
Source: Bright MLS #VALA2005710 Report a problem | ||
| 5/19/2024 | Listed for sale | $867,000$233/sqft |
Source: CVRMLS #2412800 Report a problem | ||
| 5/9/2024 | Listing removed | -- |
Source: CVRMLS #2403244 Report a problem | ||
| 3/31/2024 | Price change | $867,000-0.1%$233/sqft |
Source: Bright MLS #VALA2005322 Report a problem | ||
| 3/16/2024 | Listed for sale | $868,000+3.5%$233/sqft |
Source: Bright MLS #VALA2005322 Report a problem | ||
| 3/4/2024 | Listing removed | -- |
Source: CVRMLS #2403244 Report a problem | ||
| 3/4/2024 | Price change | $839,000+0.1%$226/sqft |
Source: CVRMLS #2403244 Report a problem | ||
| 2/22/2024 | Price change | $838,500-0.1%$225/sqft |
Source: CVRMLS #2403244 Report a problem | ||
| 2/9/2024 | Listed for sale | $839,000-0.1%$226/sqft |
Source: CVRMLS #2403244 Report a problem | ||
| 2/7/2024 | Listing removed | -- |
Source: Bright MLS #VALA2004750 Report a problem | ||
| 1/21/2024 | Price change | $840,000-0.9%$226/sqft |
Source: CVRMLS #2327015 Report a problem | ||
| 1/2/2024 | Price change | $848,000-0.1%$228/sqft |
Source: CVRMLS #2327015 Report a problem | ||
| 12/11/2023 | Price change | $848,500-0.1%$228/sqft |
Source: CVRMLS #2327015 Report a problem | ||
| 11/27/2023 | Price change | $849,000-0.1%$228/sqft |
Source: Bright MLS #VALA2004750 Report a problem | ||
| 11/7/2023 | Listed for sale | $849,500-0.6%$228/sqft |
Source: CVRMLS #2327015 Report a problem | ||
| 10/22/2023 | Listing removed | $855,000$230/sqft |
Source: CVRMLS #2321644 Report a problem | ||
| 9/6/2023 | Listed for sale | $855,000$230/sqft |
Source: CVRMLS #2321644 Report a problem | ||
Public tax history
| Year | Property taxes | Tax assessment |
|---|---|---|
| 2024 | $2,707 +130.5% | $376,000 +130.5% |
| 2023 | $1,174 +354.3% | $163,100 +354.3% |
| 2022 | $258 | $35,900 |
Find assessor info on the county website
Neighborhood: 22947
Nearby homes
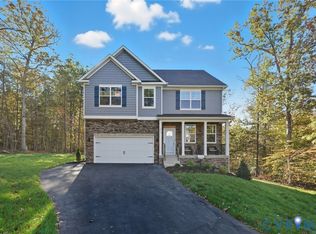
- $574,9904 bd3 ba2.8k sqft234 Glenmore Ln, Keswick, VA 22947New Construction
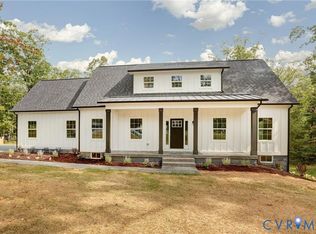
- $600,0003 bd3 ba3.4k sqft170 Glenmore Ln, Keswick, VA 22947Sold
- $616,6004 bd2 ba2.4k sqft129 Glenmore Ln, Keswick, VA 22947Off Market

- $501,7003 bd3 ba2k sqft174 Deerview Rd, Keswick, VA 22947Off Market
- from $674,9504 bd3 ba3.2k sqftLeigh GR Plan, Green Spring Estates, Keswick, VA 22947New Construction
- from $573,9503 bd3 ba2.4k sqftRandolph GR Plan, Green Spring Estates, Keswick, VA 22947New Construction
- from $522,9503 bd2 ba1.8k sqftMallory GR Plan, Green Spring Estates, Keswick, VA 22947New Construction
- $719,5004 bd3 ba2.8k sqft215 Glenmore Ln, Keswick, VA 22947Sold
Nearby schools
GreatSchools rating
- 7/10Moss-Nuckols Elementary SchoolGrades: PK-5Distance: 11.8 mi
- 7/10Louisa County Middle SchoolGrades: 6-8Distance: 20 mi
- 6/10Louisa County High SchoolGrades: 9-12Distance: 20.2 mi
Schools provided by the listing agent
- Elementary: Moss Nuckols
- Middle: Louisa
- High: Louisa
Source: CVRMLS. This data may not be complete. We recommend contacting the local school district to confirm school assignments for this home.
Get a cash offer in 3 minutes
Find out how much your home could sell for in as little as 3 minutes with a no-obligation cash offer.
Estimated market value
$884,600
Get a cash offer in 3 minutes
Find out how much your home could sell for in as little as 3 minutes with a no-obligation cash offer.
Estimated market value
$884,600
- Virginia
- Louisa County
- Keswick
- 22947
- 155 Glenmore Ln
Nearby cities
Nearby zip codes
Other Keswick Topics
