NEW IMPROVED PRICE - MOVE IN READY! Discover the epitome of luxury living with the Orchard floorplan in the prestigious Green Spring Estates! This spacious 4-bedroom, 3-bath home spans 2845 sq ft, offering a perfect blend of elegance and functionality. Situated on over 1.64 acres, this residence provides a serene escape while being just 20 minutes from downtown Charlottesville and a convenient 50-minute drive to Short Pump. Luxury meets practicality with numerous upgrades, including 42" painted upper kitchen cabinets, a stunning upgraded backsplash, and exquisite finishes in the primary bathroom. Every bathroom boasts upgraded features, creating a sense of opulence throughout. Enjoy the warmth of a fireplace in the living space and the charm of a full front porch and covered rear porch. The large lot adds to the allure, providing ample space for outdoor activities and relaxation. With a spring completion date, this Orchard floorplan invites you to indulge in a lifestyle of comfort, style, and convenience. Don't miss the opportunity to make this dream home yours!
Closed
$719,500
215 Glenmore Ln, Keswick, VA 22947
4beds
2,845sqft
Single Family Residence
Built in 2024
1.64 Acres Lot
$756,400 Zestimate®
$253/sqft
$3,484 Estimated rent
Home value
$756,400
$719,000 - $802,000
$3,484/mo
Zestimate® history
Owner options
List your home for rent
$3,484/mo
Rent Zestimate®
Find your next renter with Zillow Rental Manager. Plus, with online applications, you can quickly screen prospective tenants – for free.
$3,484/mo
Rent Zestimate®
Refinance and save
$4,483/mo
Est. payment
Refinancing to a lower rate could help reduce your monthly payments and save thousands over the life of the loan.
$4,483/mo
Est. payment
Explore your selling options
Work with a Zillow partner agent
Leverage their expertise and Zillow's premium Showcase listings to get your home seen by more buyers.
Get startedList with your own agent
Get your home in front of millions of buyers by listing it on Zillow.
Learn how to do itSell it yourself
Take full control of how buyers see your home on Zillow by listing For Sale by Owner (FSBO).
List your homeWhat's special
Zillow last checked:
Listing updated:
Listed by:
RICK COCKRILL 804-282-5901,
KELLER WILLIAMS REALTY-RICHMOND WEST
Bought with:
MCANALLE NEAL, 0225254693
HOWARD HANNA ROY WHEELER REALTY CO.- CHARLOTTESVILLE
Source: CAAR,MLS#: 649996 Originating MLS: Charlottesville Area Association of Realtors
Originating MLS: Charlottesville Area Association of RealtorsFacts & features
Interior
Bedrooms & bathrooms
- Bedrooms: 4
- Bathrooms: 3
- Full bathrooms: 3
- Main level bathrooms: 2
- Main level bedrooms: 2
Rooms
- Room types: Bathroom, Bedroom, Full Bath
Primary bedroom
- Level: First
Bedroom
- Level: Second
Bedroom
- Level: First
Primary bathroom
- Level: First
Bathroom
- Level: Second
Bathroom
- Level: First
Heating
- Heat Pump
Cooling
- Central Air
Features
- Primary Downstairs
- Has basement: No
Interior area
- Total structure area: 3,367
- Total interior livable area: 2,845 sqft
- Finished area above ground: 2,845
- Finished area below ground: 0
Property
Parking
- Total spaces: 2
- Parking features: Attached, Garage, Garage Door Opener, Garage Faces Side
- Attached garage spaces: 2
Features
- Levels: Two
- Stories: 2
- Pool features: None
Lot
- Size: 1.64 Acres
Details
- Parcel number: 341242
- Zoning description: R-1 Residential
Construction
Type & style
- Home type: SingleFamily
- Property subtype: Single Family Residence
Materials
- Stick Built
- Foundation: Block
Condition
- New construction: Yes
- Year built: 2024
Details
- Builder name: VERTICAL BUILDERS
Utilities & green energy
- Sewer: Conventional Sewer
- Water: Private, Well
- Utilities for property: Fiber Optic Available
Community & HOA
Community
- Subdivision: GREEN SPRING ESTATES
HOA
- Has HOA: Yes
- Amenities included: Playground, Trail(s)
- HOA fee: $250 annually
Location
- Region: Keswick
Financial & listing details
- Price per square foot: $253/sqft
- Annual tax amount: $268
- Date on market: 2/28/2024
- Cumulative days on market: 162 days
Price history
| Date | Event | Price |
|---|---|---|
| 10/30/2024 | Sold | $719,500+2.8%$253/sqft |
Source:  CAAR #649996 Report a problem CAAR #649996 Report a problem | ||
| 8/8/2024 | Pending sale | $699,950$246/sqft |
Source: CAAR #649996 Report a problem | ||
| 5/6/2024 | Price change | $699,950-3.8%$246/sqft |
Source:  CVRMLS #2400356 Report a problem CVRMLS #2400356 Report a problem | ||
| 1/4/2024 | Listed for sale | $727,870$256/sqft |
Source: CVRMLS #2400356 Report a problem | ||
Public tax history
Tax history is unavailable.
Neighborhood: 22947
Nearby homes
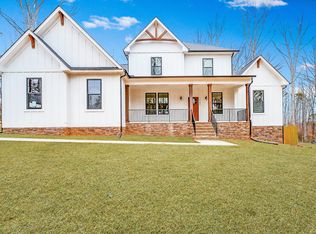
- from $674,9504 bd3 ba3.2k sqftLeigh GR Plan, Green Spring Estates, Keswick, VA 22947New Construction
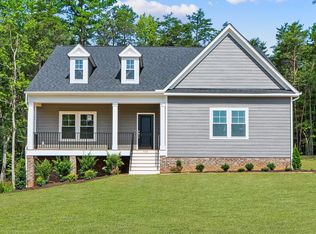
- from $573,9503 bd3 ba2.4k sqftRandolph GR Plan, Green Spring Estates, Keswick, VA 22947New Construction
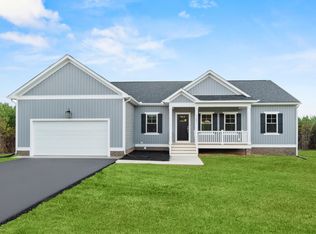
- from $522,9503 bd2 ba1.8k sqftMallory GR Plan, Green Spring Estates, Keswick, VA 22947New Construction
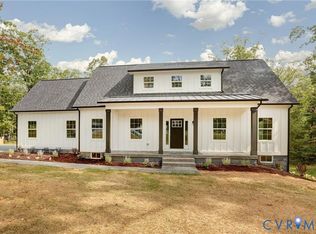
- $600,0003 bd3 ba3.4k sqft170 Glenmore Ln, Keswick, VA 22947Sold
- $632,7443 bd2 ba1.8k sqft354 Glenmore Ln LOT 37, Keswick, VA 22947New Construction
- $855,0004 bd5 ba3.7k sqft155 Glenmore Ln, Keswick, VA 22947Sold
- $574,9904 bd3 ba2.8k sqft234 Glenmore Ln, Keswick, VA 22947New Construction
- $611,8004 bd2 ba2.4k sqft129 Glenmore Ln, Keswick, VA 22947Off Market
Nearby schools
GreatSchools rating
- 7/10Moss-Nuckols Elementary SchoolGrades: PK-5Distance: 11.8 mi
- 7/10Louisa County Middle SchoolGrades: 6-8Distance: 20.1 mi
- 6/10Louisa County High SchoolGrades: 9-12Distance: 20.3 mi
Schools provided by the listing agent
- Elementary: Moss-Nuckols
- Middle: Louisa
- High: Louisa
Source: CAAR. This data may not be complete. We recommend contacting the local school district to confirm school assignments for this home.
Get a cash offer in 3 minutes
Find out how much your home could sell for in as little as 3 minutes with a no-obligation cash offer.
Estimated market value
$756,400
Get a cash offer in 3 minutes
Find out how much your home could sell for in as little as 3 minutes with a no-obligation cash offer.
Estimated market value
$756,400
- Virginia
- Louisa County
- Keswick
- 22947
- 215 Glenmore Ln
Nearby cities
Nearby zip codes
Other Keswick Topics
