NEW BUILDING RELEASE in the Final Phase of Wyndermere – Just 6 Minutes from Downtown Greenville and close to the Swamp Rabbit trail! Discover Wyndermere, a gated townhome community where location, lifestyle, and modern design come together. This newly released 4-home building currently under construction offers one of the final opportunities to own in this vibrant neighborhood featuring a pickleball court, social pavilion, and future dog park. This Gaines floorplan showcases a highly sought-after main-level primary suite, bright sunroom, and stylish linear fireplace, creating a home that blends comfort and elegance. The chef-inspired kitchen features quartz countertops, white cabinetry, and a spacious center island, perfect for entertaining and everyday living. Enjoy an open, airy feel throughout with 9-foot ceilings on both floors, tall atrium doors, and abundant natural light filling the main living spaces. Step outside to your private patio retreat, or head upstairs where two spacious bedrooms with walk-in closets and a full bath provide the perfect space for guests, family, or a home office. With lawn maintenance included, Wyndermere offers the low-maintenance lifestyle today’s buyers are looking for — all just minutes from the dining, shopping, and entertainment of Downtown Greenville. Limited opportunities remain in Wyndermere’s final phase — come see why this community is one of the best values this close to downtown Greenville.
Sold for $318,780
$318,780
155 Herrick Pl Lot 22, Greenville, SC 29611
3beds
1,910sqft
Townhouse, Residential
Built in 2026
3,049 Square Feet Lot
$318,900 Zestimate®
$167/sqft
$2,278 Estimated rent
Home value
$318,900
$303,000 - $335,000
$2,278/mo
Zestimate® history
Owner options
List your home for rent
$2,278/mo
Rent Zestimate®
Find your next renter with Zillow Rental Manager. Plus, with online applications, you can quickly screen prospective tenants – for free.
$2,278/mo
Rent Zestimate®
Refinance and save
$1,871/mo
Est. payment
Refinancing to a lower rate could help reduce your monthly payments and save thousands over the life of the loan.
$1,871/mo
Est. payment
Explore your selling options
Work with a Zillow partner agent
Leverage their expertise and Zillow's premium Showcase listings to get your home seen by more buyers.
Get startedList with your own agent
Get your home in front of millions of buyers by listing it on Zillow.
Learn how to do itSell it yourself
Take full control of how buyers see your home on Zillow by listing For Sale by Owner (FSBO).
List your homeWhat's special
Private patio retreatBright sunroomSpacious center islandStylish linear fireplaceMain-level primary suiteChef-inspired kitchenQuartz countertops
Zillow last checked:
Listing updated:
Listed by:
Marsha Thompson 864-607-2006,
SM South Carolina Brokerage, L
Bought with:
Christine Armstrong
SM South Carolina Brokerage, L
Source: Greater Greenville AOR,MLS#: 1584107
Facts & features
Interior
Bedrooms & bathrooms
- Bedrooms: 3
- Bathrooms: 3
- Full bathrooms: 2
- 1/2 bathrooms: 1
- Main level bathrooms: 1
- Main level bedrooms: 1
Rooms
- Room types: Laundry, Sun Room
Primary bedroom
- Area: 195
- Dimensions: 15 x 13
Bedroom 2
- Area: 132
- Dimensions: 12 x 11
Bedroom 3
- Area: 143
- Dimensions: 13 x 11
Primary bathroom
- Features: Double Sink, Half Bath, Shower Only, Tub/Shower, Walk-In Closet(s)
- Level: Main
Dining room
- Area: 135
- Dimensions: 15 x 9
Family room
- Area: 195
- Dimensions: 15 x 13
Kitchen
- Area: 140
- Dimensions: 10 x 14
Heating
- Natural Gas
Cooling
- Central Air
Appliances
- Included: Dishwasher, Disposal, Free-Standing Gas Range, Refrigerator, Ice Maker, Microwave, Tankless Water Heater
- Laundry: Electric Dryer Hookup, Washer Hookup, Laundry Room
Features
- High Ceilings, Ceiling Fan(s), Tray Ceiling(s), Open Floorplan, Walk-In Closet(s), Countertops – Quartz, Pantry
- Flooring: Carpet, Ceramic Tile, Laminate
- Windows: Tilt Out Windows
- Basement: None
- Number of fireplaces: 1
- Fireplace features: Circulating
Interior area
- Total structure area: 1,772
- Total interior livable area: 1,910 sqft
Property
Parking
- Total spaces: 2
- Parking features: Attached, Concrete
- Attached garage spaces: 2
- Has uncovered spaces: Yes
Features
- Levels: Two
- Stories: 2
- Patio & porch: Patio, Front Porch
Lot
- Size: 3,049 Square Feet
- Dimensions: .07
- Features: 1/2 Acre or Less
- Topography: Level
Details
- Parcel number: 0239070107300
Construction
Type & style
- Home type: Townhouse
- Architectural style: Traditional
- Property subtype: Townhouse, Residential
Materials
- Stone, Vinyl Siding
- Foundation: Slab
- Roof: Architectural
Condition
- Under Construction
- New construction: Yes
- Year built: 2026
Details
- Builder model: The Gaines
- Builder name: Stanley Martin Homes
Utilities & green energy
- Sewer: Public Sewer
- Water: Public
- Utilities for property: Cable Available
Community & HOA
Community
- Features: Common Areas, Gated, Sidewalks, Lawn Maintenance
- Security: Prewired
- Subdivision: Wyndermere
HOA
- Has HOA: Yes
- Services included: Common Area Ins., Maintenance Structure, Insurance, Maintenance Grounds, By-Laws
Location
- Region: Greenville
Financial & listing details
- Price per square foot: $167/sqft
- Date on market: 3/9/2026
Price history
| Date | Event | Price |
|---|---|---|
| 7/8/2026 | Sold | $318,780+0.5%$167/sqft |
Source:  Greater Greenville AOR #1584107 Report a problem Greater Greenville AOR #1584107 Report a problem | ||
| 4/22/2026 | Pending sale | $317,230$166/sqft |
Source: Greater Greenville AOR #1584107 Report a problem | ||
| 4/12/2026 | Price change | $317,230+0%$166/sqft |
Source: Greater Greenville AOR #1584107 Report a problem | ||
| 3/9/2026 | Listed for sale | $317,170$166/sqft |
Source: Greater Greenville AOR #1584107 Report a problem | ||
Public tax history
Tax history is unavailable.
Neighborhood: 29611
Nearby homes
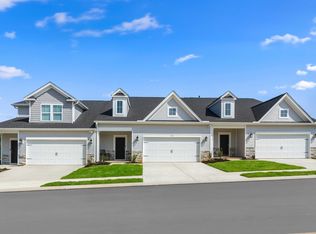
- $324,3593 bd3 ba1.9k sqft157 Herrick Pl LOT 23, Greenville, SC 29611Sold
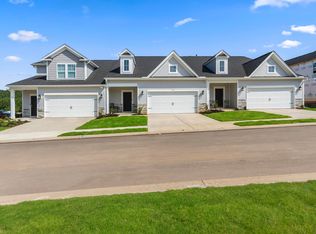
- $341,8043 bd3 ba1.9k sqft153 Herrick Pl LOT 21, Greenville, SC 29611Sold
- $323,0553 bd3 ba1.9k sqft159 Herrick Pl LOT 24, Greenville, SC 29611Sold
- $322,0104 bd3 ba2k sqft161 Herrick Pl LOT 25, Greenville, SC 29611Sold
- $315,2053 bd3 ba1.9k sqft147 Herrick Pl LOT 19, Greenville, SC 29611Pending
- $299,0853 bd3 ba1.9k sqft154 Herrick Pl LOT 119, Greenville, SC 29611New Construction
- $316,0104 bd3 ba2k sqft150 Herrick Pl LOT 120, Greenville, SC 29611Sold
- $298,2303 bd3 ba1.9k sqft156 Herrick Pl LOT 118, Greenville, SC 29611New Construction
Nearby schools
GreatSchools rating
- 3/10Welcome Elementary SchoolGrades: K-5Distance: 1.6 mi
- 3/10Tanglewood Middle SchoolGrades: 6-8Distance: 0.9 mi
- 1/10Carolina AcademyGrades: 9-12Distance: 2.1 mi
Schools provided by the listing agent
- Elementary: Welcome
- Middle: Tanglewood
- High: Carolina
Source: Greater Greenville AOR. This data may not be complete. We recommend contacting the local school district to confirm school assignments for this home.
Get a cash offer in 3 minutes
Find out how much your home could sell for in as little as 3 minutes with a no-obligation cash offer.
Estimated market value
$318,900
Get a cash offer in 3 minutes
Find out how much your home could sell for in as little as 3 minutes with a no-obligation cash offer.
Estimated market value
$318,900
- South Carolina
- Greenville County
- Greenville
- 29611
- 155 Herrick Pl Lot 22
Nearby cities
Nearby neighborhoods
Nearby zip codes
Other Greenville Topics
