Skip main navigation
Sold for $270,990
  • $270,990

    155 Holstein Dr, Hanover, PA 17331

    3beds
    1,801sqft
    Townhouse
    Built in 2025
    2,800 Square Feet Lot
    $281,100 Zestimate®
    $150/sqft
    $2,318 Estimated rent

    Home value

    $281,100

    $264,000 - $301,000

    $2,318/mo

    Zestimate® history
    Loading
    Loading...

    Owner options

    List your home for rent

    $2,318/mo

    Rent Zestimate®

    Find your next renter with Zillow Rental Manager. Plus, with online applications, you can quickly screen prospective tenants – for free.

    Learn more

    $2,318/mo

    Rent Zestimate®

    Refinance and save

    $1,938/mo

    Est. payment

    Refinancing to a lower rate could help reduce your monthly payments and save thousands over the life of the loan.

    See today's rates

    $1,938/mo

    Est. payment

    Explore your selling options

    Work with a Zillow partner agent

    Leverage their expertise and Zillow's premium Showcase listings to get your home seen by more buyers.

    Get started

    List with your own agent

    Get your home in front of millions of buyers by listing it on Zillow.

    Learn how to do it

    Sell it yourself

    Take full control of how buyers see your home on Zillow by listing For Sale by Owner (FSBO).

    List your home

    What's special

    Project areaMain level entryHome gymQuartz prep islandComposite deckVinyl privacy fence panelVaulted ceiling
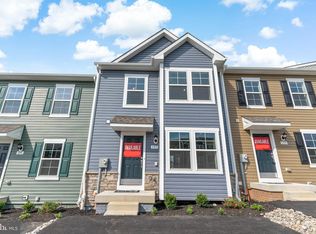
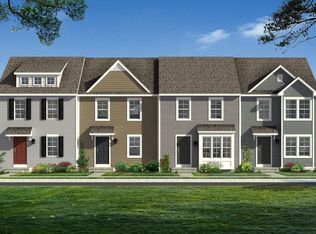
    The only brand new luxury townhome with 3 finished levels ready now with white 42 inch upper cabinets that includes a 10 x 10 deck with steps and to fully sodded yard located less than 6 minutes from the MD-PA state line. *NOW OFFERING CLOSING COST ASSISTANCE FOR PRIMARY RESIDENCE WITH USE OF BUILDER APPROVED LENDER AND TITLE!**ASK ABOUT OUR SPECIAL FINANCING OFFERS** Why rent when you can own! York Grade townhome offers 4 car parking pad and is close to overflow parking areas. Enjoy a main level entry offering access to family room, kitchen, dining area and included deck (no groceries to carry up the stairs). Kitchen features an extended 8 1/2 ft. quartz prep island with single bowl sink. Upper kitchen cabinets are 42 inch for extra storage. Step out to the 10 x 10 composite deck to enjoy the afternoon sunset and breezes. This home offers a fully sodded back yard and front landscaping package. A 6 x 8 vinyl privacy fence panel separates each townhome in the rear of the home. Community allows fencing and pets. Upstairs primary bedroom features ensuite bath with dual sink vanity, and ceramic tub-shower combo. Primary bedroom offers vaulted ceiling and convenient linen closet and walk-in closet. Laundry closet has included washer, dryer, and two secondary bedrooms feature wall closets. Home includes ceiling fan rough ins, added lighting, and upgraded carpet and padding. Includes an unfinished space conveniently located on lower level perfect for a home gym, storage, project area or finish later to add additional 160 sq. ft. to home.

    Zillow last checked:

    Listing updated:

    Listed by:

    Brittany Newman 240-457-9391,

    DRB Group Realty, LLC

    Bought with:

    Unrepresented Buyer

    Unrepresented Buyer Office

    Source: Bright MLS,MLS#: PAYK2085982MLS Logo

    Facts & features

    Interior

    Bedrooms & bathrooms
    • Bedrooms: 3
    • Bathrooms: 4
    • Full bathrooms: 2
    • 1/2 bathrooms: 2
    • Main level bathrooms: 1
    Basement
    • Area: 356
    Heating
    • Programmable Thermostat, Forced Air, Electric
    Cooling
    • Central Air, Programmable Thermostat, Electric
    Appliances
    • Included: Dishwasher, Disposal, Refrigerator, Stainless Steel Appliance(s), Microwave, Oven/Range - Electric, Washer, Dryer, Electric Water Heater
    Features
    • Combination Kitchen/Living, Family Room Off Kitchen, Open Floorplan, Recessed Lighting, Walk-In Closet(s), Kitchen - Country
    • Basement: Partially Finished,Interior Entry
    • Has fireplace: No
    Interior area
    • Total structure area: 1,801
    • Total interior livable area: 1,801 sqft
    • Finished area above ground: 1,445
    • Finished area below ground: 356

    Property

    Parking
    • Total spaces: 4
    • Parking features: Driveway
    • Uncovered spaces: 4
    Accessibility
    • Accessibility features: None
    Features
    • Levels: Three
    • Stories: 3
    • Patio & porch: Deck
    • Exterior features: Sidewalks, Street Lights
    • Pool features: None
    Lot
    • Size: 2,800 sqft
    Details
    • Additional structures: Above Grade, Below Grade
    • Parcel number: 520002201370000000
    • Zoning: R-1
    • Special conditions: Standard

    Construction

    Type & style
    • Home type: Townhouse
    • Architectural style: Craftsman
    • Property subtype: Townhouse
    Materials
    • Vinyl Siding
    • Foundation: Slab
    • Roof: Architectural Shingle
    Condition
    • Excellent
    • New construction: Yes
    • Year built: 2025
    Details
    • Builder model: YORK II GRADE
    • Builder name: DRB Homes

    Utilities & green energy

    • Sewer: Public Sewer
    • Water: Public

    Community & neighborhood

    Location
    • Region: Hanover
    • Subdivision: Homestead Acres
    • Municipality: WEST MANHEIM TWP

    HOA & financial

    HOA
    • Has HOA: Yes
    • HOA fee: $168 annually
    • Amenities included: Common Grounds, Jogging Path
    • Services included: Common Area Maintenance, Road Maintenance, Management

    Other

    Other facts
    • Listing agreement: Exclusive Right To Sell
    • Ownership: Fee Simple

    Price history

    DateEventPrice
    11/24/2025Sold$270,990-1.5%$150/sqft
    Source: Bright MLS #PAYK2085982 Report a problem
    10/2/2025Pending sale$274,990$153/sqft
    Source: Bright MLS #PAYK2085982 Report a problem
    9/17/2025Price change$274,990-2.5%$153/sqft
    Source: DRB Homes Report a problem
    9/13/2025Price change$281,902+2.5%$157/sqft
    Source: DRB Homes Report a problem
    8/26/2025Price change$274,990-2.5%$153/sqft
    Source: Bright MLS #PAYK2085982 Report a problem
    7/17/2025Price change$281,902-4.4%$157/sqft
    Source: Bright MLS #PAYK2085982 Report a problem
    7/15/2025Listed for sale$294,902$164/sqft
    Source: Bright MLS #PAYK2085982 Report a problem

    Public tax history

    Tax history is unavailable.

    Neighborhood: 17331

    Nearby schools

    GreatSchools rating
    Schools provided by the listing agent
    • Elementary: West Manheim
    • Middle: Emory H Markle
    • High: South Western Senior
    • District: South Western

    Source: Bright MLS. This data may not be complete. We recommend contacting the local school district to confirm school assignments for this home.

    Get pre-qualified for a loan
    At Zillow Home Loans, we can pre-qualify you in as little as 5 minutes with no impact to your credit score.

    An equal housing lender. NMLS #10287.

    Sell for more on Zillow
    Get a Zillow Showcase℠ listing at no additional cost and you could sell for .
    $281,100
    2% more
    +$5,622
    With Zillow Showcase(estimated)
    $286,722