Skip main navigation
Sold for $289,990
  • $289,990

    157 Holstein Dr, Hanover, PA 17331

    3beds
    1,545sqft
    Townhouse
    Built in 2025
    2,800 Square Feet Lot
    $302,900 Zestimate®
    $188/sqft
    $2,227 Estimated rent

    Home value

    $302,900

    $282,000 - $324,000

    $2,227/mo

    Zestimate® history
    Loading
    Loading...

    Owner options

    List your home for rent

    $2,227/mo

    Rent Zestimate®

    Find your next renter with Zillow Rental Manager. Plus, with online applications, you can quickly screen prospective tenants – for free.

    Learn more

    $2,227/mo

    Rent Zestimate®

    Refinance and save

    $2,070/mo

    Est. payment

    Refinancing to a lower rate could help reduce your monthly payments and save thousands over the life of the loan.

    See today's rates

    $2,070/mo

    Est. payment

    Explore your selling options

    Work with a Zillow partner agent

    Leverage their expertise and Zillow's premium Showcase listings to get your home seen by more buyers.

    Get started

    List with your own agent

    Get your home in front of millions of buyers by listing it on Zillow.

    Learn how to do it

    Sell it yourself

    Take full control of how buyers see your home on Zillow by listing For Sale by Owner (FSBO).

    List your home

    What's special

    Elongated comfort-height toiletHome officeQuartz prep islandIncluded ceiling lightsUndermount single bowl sinkVaulted ceilingWalk-in closet
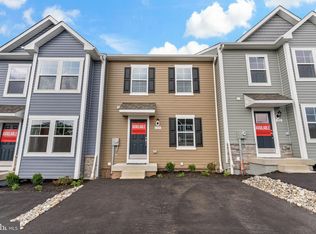
    *OFFERING UP TO 18K IN CLOSING ASSISTANCE FOR PRIMARY RESIDENCE WITH USE OF PREFERRED LENDER AND TITLE.* Don't settle for a used home when you can have this beautiful brand new York townhome with luxury finishes offering 1,545 finished sq. ft. of living space and an included deck with steps to the backyard. Located minutes from the MD - PA line and the only main level entry 4 car parking pad home featuring painted taupe (Willow cabinets). This home has it all, finished lower level with powder room, 8 1/2 foot quartz prep island with full height 42" cabinets that go all the way to the ceiling. This Flagstone blue home features 4 parking spaces in front of the home and is close an overflow parking and mail collection boxes across the street. A covered entryway accented with a stone water-table opens into the main level of the home. You won't miss carrying groceries up any stairs! Inside the main level offers a waterproof luxury vinyl plank flooring. This is our only quick move in home offering our Willow (painted taupe cabinets) Enjoy a 8 1/2 ft. light quartz prep island that can offers plenty of room for 4 counter height bar stools. The chef in your home will enjoy the undermount single bowl sink and stainless kitchen appliance package that includes a convenient garbage disposal and microwave with exterior exhaust fan. Included refrigerator has water and ice dispensing and electric range has 2 dual burner elements to accommodate large skillets or griddles. Eat in kitchen area opens to sliding glass door that you can step out onto an included 10x10 composite deck with steps to a fully sodded back yard area. The included pantry is conveniently located next to refrigerator making meal prep easy. Upstairs the primary bedroom offers both an ensuite bath with a dual sink vanity, walk-in closet, elongated comfort-height toilet and separate linen closet. The vaulted ceiling features a pre-wire for a ceiling fan. Primary bath offers ceramic tile and elegant corner glass shelf. Convenient washer dryer is located in bedroom level hallway. Two secondary bedrooms with included ceiling lights share another full bath with a ceramic tile tub-bath combo. The lower level is a perfect for a home office. It offers a large brightly lit open area and a spacious finished closet area. Convenient powder room is included on this level. You won't need to pay for a storage shed because this home offers a 167 ft. unfinished space for storage, home gym or finish later to add to your finished living space. Home included energy efficient heating system, LED lighting package, ceiling fan pre-wires and low voltage cable and data wiring package.

    Zillow last checked:

    Listing updated:

    Listed by:

    Brittany Newman 240-457-9391,

    DRB Group Realty, LLC

    Bought with:

    Sarah Liska

    Freedom Realty LLC

    Source: Bright MLS,MLS#: PAYK2087788MLS Logo

    Facts & features

    Interior

    Bedrooms & bathrooms
    • Bedrooms: 3
    • Bathrooms: 4
    • Full bathrooms: 2
    • 1/2 bathrooms: 2
    • Main level bathrooms: 1
    Basement
    • Area: 260
    Heating
    • Programmable Thermostat, Forced Air, Electric
    Cooling
    • Central Air, Programmable Thermostat, Electric
    Appliances
    • Included: Dishwasher, Disposal, Refrigerator, Stainless Steel Appliance(s), Microwave, Oven/Range - Electric, Washer, Dryer, Electric Water Heater
    Features
    • Combination Kitchen/Living, Family Room Off Kitchen, Open Floorplan, Recessed Lighting, Walk-In Closet(s), Kitchen - Country
    • Basement: Partially Finished,Interior Entry
    • Has fireplace: No
    Interior area
    • Total structure area: 1,545
    • Total interior livable area: 1,545 sqft
    • Finished area above ground: 1,285
    • Finished area below ground: 260

    Property

    Parking
    • Total spaces: 4
    • Parking features: Driveway
    • Uncovered spaces: 4
    Accessibility
    • Accessibility features: None
    Features
    • Levels: Three
    • Stories: 3
    • Patio & porch: Deck
    • Exterior features: Sidewalks, Street Lights
    • Pool features: None
    Lot
    • Size: 2,800 sqft
    Details
    • Additional structures: Above Grade, Below Grade
    • Parcel number: 520002201360000000
    • Zoning: R-1
    • Special conditions: Standard

    Construction

    Type & style
    • Home type: Townhouse
    • Architectural style: Craftsman
    • Property subtype: Townhouse
    Materials
    • Vinyl Siding, Stone
    • Foundation: Slab
    • Roof: Architectural Shingle
    Condition
    • Excellent
    • New construction: Yes
    • Year built: 2025
    Details
    • Builder model: YORK II GRADE
    • Builder name: DRB Homes

    Utilities & green energy

    • Sewer: Public Sewer
    • Water: Public

    Community & neighborhood

    Location
    • Region: Hanover
    • Subdivision: Homestead Acres
    • Municipality: WEST MANHEIM TWP

    HOA & financial

    HOA
    • Has HOA: Yes
    • HOA fee: $168 annually
    • Amenities included: Common Grounds, Jogging Path
    • Services included: Common Area Maintenance, Road Maintenance, Management

    Other

    Other facts
    • Listing agreement: Exclusive Right To Sell
    • Ownership: Fee Simple

    Price history

    DateEventPrice
    9/18/2025Sold$289,990-0.1%$188/sqft
    Source: Bright MLS #PAYK2087788 Report a problem
    9/13/2025Listed for sale$290,274$188/sqft
    Source: DRB Homes Report a problem
    8/26/2025Pending sale$290,274$188/sqft
    Source: Bright MLS #PAYK2087788 Report a problem
    8/10/2025Listed for sale$290,274$188/sqft
    Source: Bright MLS #PAYK2087788 Report a problem

    Public tax history

    YearProperty taxesTax assessment
    2025$710 $21,250

    Find assessor info on the county website

    Neighborhood: 17331

    Nearby schools

    GreatSchools rating
    Schools provided by the listing agent
    • Elementary: West Manheim
    • Middle: Emory H Markle
    • High: South Western Senior
    • District: South Western

    Source: Bright MLS. This data may not be complete. We recommend contacting the local school district to confirm school assignments for this home.

    Get pre-qualified for a loan
    At Zillow Home Loans, we can pre-qualify you in as little as 5 minutes with no impact to your credit score.

    An equal housing lender. NMLS #10287.

    Sell for more on Zillow
    Get a Zillow Showcase℠ listing at no additional cost and you could sell for .
    $302,900
    2% more
    +$6,058
    With Zillow Showcase(estimated)
    $308,958