Skip main navigation
Off market
  • Price Unknown


    155 Kent St #203, London, ON N6A 5N7

    2beds
    815sqft
    Single Family Residence
    Built in 1988
    -- sqft lot
    $-- Zestimate®
    C$--/sqft
    C$2,106 Estimated rent

    Home value

    Not available

    Estimated sales range

    Not available

    Not available

    Loading
    Loading...

    Owner options

    List your home for rent

    C$2,106/mo

    Rent Zestimate®

    Find your next renter with Zillow Rental Manager. Plus, with online applications, you can quickly screen prospective tenants – for free.

    Learn more

    C$2,106/mo

    Rent Zestimate®

    Refinance and save

    Refinancing to a lower rate could help reduce your monthly payments and save thousands over the life of the loan.

    See today's rates

    Explore your selling options

    Work with a Zillow partner agent

    Leverage their expertise and Zillow's premium Showcase listings to get your home seen by more buyers.

    Get started

    List with your own agent

    Get your home in front of millions of buyers by listing it on Zillow.

    Learn how to do it

    Sell it yourself

    Take full control of how buyers see your home on Zillow by listing For Sale by Owner (FSBO).

    List your home

    What's special

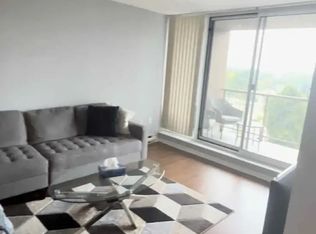
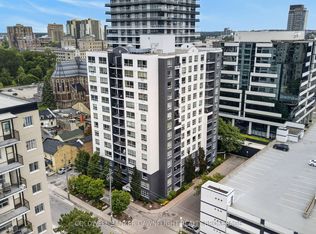
    ASSUME TENANT OR VACANT POSSESSION! Attention investors and first time home buyers!! An amazing opportunity to own an upscale condominium unit located in the heart of Downtown London. Ideally located within close proximity to great schools, restaurants, public transit, Budweiser Gardens, Fanshawe College-Downtown Campus, Victoria Park and great shopping along Richmond Row. This upscale unit boasts 2 spacious bedrooms and 2 full bathrooms including PRIVATE ENSUITE. Sun soaked living room finished with high quality laminate flooring leading to cozy dining area. Stunning contemporary shaker style kitchen featuring Quartz countertops and ceramic tile throughout. Convenient in-suite laundry. Private balcony perfect for enjoying that morning cup of coffee or evening glass of wine. Situated in a well maintained building with controlled entry, fitness room, sauna, storage lockers and ample parking. This bright unit is a picture of modern living in an ideal community. Arrange a viewing to take a closer look! Currently leased on a month-to-month basis for $1,845/month plus utilities. Vacant possession possible. Contact listing agent for more details.

    This property is off market, which means it's not currently listed for sale or rent on Zillow. This may be different from what's available on other websites or public sources.
    Zillow last checked:

    Source: Century 21 Canada,MLS®#: 40505399MLS Logo

    Facts & features

    Interior

    Bedrooms & bathrooms
    • Bedrooms: 2
    • Bathrooms: 2
    • Full bathrooms: 2
    Heating
    • Has Heating (Unspecified Type)
    Cooling
    • Has cooling: Yes
    Interior area
    • Total structure area: 815
    • Total interior livable area: 815 sqft

    Property

    Details
    • Parcel number: 089240010

    Construction

    Type & style
    • Home type: SingleFamily
    • Property subtype: Single Family Residence
    Condition
    • Year built: 1988

    Community & HOA

    Location
    • Region: London

    Financial & listing details

    • Date on market: 10/27/2023
    • Lease term: Contact For Details

    Price history

    DateEventPrice
    11/6/2020Listing removedC$1,595C$2/sqft
    Source: CENTURY 21 First Canadian Corp Brokerage #272949 Report a problem
    9/11/2020Price changeC$1,595+6.7%C$2/sqft
    Source: CENTURY 21 First Canadian Corp Brokerage #272949 Report a problem
    8/15/2020Price changeC$1,495-6.3%C$2/sqft
    Source: CENTURY 21 First Canadian Corp Brokerage #272949 Report a problem
    7/15/2020Listed for rentC$1,595C$2/sqft
    Source: CENTURY 21 First Canadian Corp Brokerage #272949 Report a problem

    Public tax history

    Tax history is unavailable.

    Neighborhood: London

    Nearby schools

    GreatSchools rating

    No schools nearby

    We couldn't find any schools near this home.

    Schools provided by the listing agent
    • Elementary: EAGLE HEIGHTS PUBLIC SCHOOL, ST. MICHAEL CATHOLIC ELEMENTARY
    • High: CENTRAL SECONDARY SCHOOL, CATHOLIC CENTRAL SECONDARY

    Source: Century 21 Canada. This data may not be complete. We recommend contacting the local school district to confirm school assignments for this home.