Skip main navigation
Pending
  • Price cut: $230 (5/17)
    $614,210

    155 LUCIA Place, St. Augustine, FL 32092

    4beds
    2,424sqft
    : 
    Loading
    Get pre-qualified
    Single Family Residence
    Built in 2026
    -- sqft lot
    $502,800 Zestimate®
    $253/sqft
    $167/mo HOA

    What's special

    Versatile upstairs retreatContemporary gourmet kitchenAmple storageBuilt-in microwave and ovenSpa-inspired en suite bathStunning architectural focal pointSpacious walk-in closet
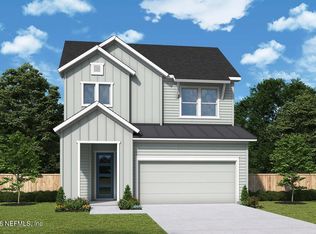
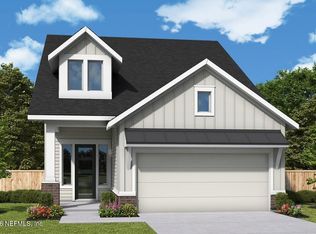
    Sophisticated design and exceptional craftsmanship come together in The McClenaghan II by David Weekley Homes at Evergreen Island. Begin and end each day in comfort in the first-floor Owner's Retreat, featuring a spa-inspired en suite bath and a spacious walk-in closet. Upstairs, each bedroom is thoughtfully positioned to provide privacy, ample storage, and the flexibility to reflect individual styles. A versatile upstairs retreat offers the perfect space to relax, gather, or create lasting memories, while the shaded lanai invites outdoor living year-round. The open-concept family and dining areas are filled with natural light and offer endless design possibilities. At the heart of the home, the contemporary gourmet kitchen showcases a 5-burner gas cooktop, built-in microwave and oven, a striking statement hood vent, and a full-function island designed for both everyday living and entertaining. Adding to the home's dramatic appeal, the two-story dining area rises nearly 19 feet, with perfectly placed windows that flood the space with light and create a stunning architectural focal point.
    98 days
    |
    12
    |
    0
    |

    Zillow last checked:

    Listing updated:

    Listed by:

    BARBARA D SPECTOR-CRONIN 904-445-9875,

    WEEKLEY HOMES REALTY 904-416-0041,

    ROBERT F ST PIERRE 813-422-6183

    Source: realMLS,MLS#: 2138907MLS Logo

      Facts & features

      Interior

      Bedrooms & bathrooms
      • Bedrooms: 4
      • Bathrooms: 3
      • Full bathrooms: 2
      • 1/2 bathrooms: 1
      Primary bedroom
      • Description: LVP
      • Level: First
      Bedroom 2
      • Description: Carpet
      • Level: Second
      Bedroom 3
      • Description: Carpet
      • Level: Second
      Bedroom 4
      • Description: Carpet
      • Level: Second
      Dining room
      • Description: LVP
      • Level: First
      Family room
      • Description: LVP
      • Level: First
      Kitchen
      • Description: LVP
      • Level: First
      Loft
      • Description: Carpet
      • Level: Second
      Heating
      • Electric, Heat Pump
      Cooling
      • Central Air, Electric, Zoned
      Appliances
      • Included: Dishwasher, Disposal, Electric Oven, Gas Cooktop, Microwave, Tankless Water Heater
      • Laundry: Electric Dryer Hookup, Gas Dryer Hookup, Lower Level, Washer Hookup
      Features
      • Kitchen Island, Open Floorplan, Pantry, Primary Bathroom - Shower No Tub, Master Downstairs, Walk-In Closet(s)
      • Flooring: Carpet, Tile, Vinyl
      Interior area
      • Total interior livable area: 2,424 sqft

      Property

      Parking
      • Total spaces: 2
      • Parking features: Garage, Garage Door Opener
      • Garage spaces: 2
      Features
      • Levels: Two
      • Stories: 2
      Details
      • Parcel number: 00000000

      Construction

      Type & style
      • Home type: SingleFamily
      • Architectural style: A-Frame
      • Property subtype: Single Family Residence
      Materials
      • Frame
      • Roof: Shingle
      Condition
      • To Be Built
      • New construction: Yes
      • Year built: 2026

      Utilities & green energy

      • Sewer: Public Sewer
      • Water: Public
      • Utilities for property: Cable Available, Electricity Connected, Natural Gas Connected, Sewer Connected, Water Connected
      Green energy
      • Energy efficient items: Appliances, Construction, Doors, Exposure/Shade, HVAC, Insulation, Lighting, Roof, Water Heater, Windows
      • Water conservation: Gray Water System

      Community & HOA

      Community
      • Security: Carbon Monoxide Detector(s), Security Gate, Smoke Detector(s)
      • Subdivision: Silverleaf
      HOA
      • Has HOA: Yes
      • Amenities included: Pool, Children's Pool, Clubhouse, Dog Park, Gated, Maintenance Grounds, Management - Full Time, Park, Pickleball, Playground, Tennis Court(s)
      • HOA fee: $2,000 annually
      Location
      • Region: Saint Augustine

      Financial & listing details

      • Price per square foot: $253/sqft
      • Date on market: 4/8/2026
      • Listing terms: Cash,Conventional,FHA,VA Loan
      • Road surface type: Asphalt

        Estimated market value

        $502,800

        $478,000 - $533,000

        $3,024/mo

        Price history

        DateEventPrice
        5/17/2026Pending sale$614,2100%$253/sqft
        Source: realMLS #2138907 Report a problem
        5/9/2026Price change$614,440+0%$253/sqft
        Source: David Weekley Homes Report a problem
        4/8/2026Listed for sale$614,210$253/sqft
        Source: realMLS #2138907 Report a problem

        Public tax history

        Tax history is unavailable.

        Monthly payment

        Est. payment

        Payment breakdown

        Explore the cost of this home by adjusting the details. Changes won't be saved.
        All calculations are estimates and provided by Zillow, Inc. for informational purposes only. Actual amounts may vary.
        HOA fees may include property taxes on listings classified as Co-Ops. Contact the listing agent and/or owner for fee details.
        Mortgage interest rates are dependent on a number of factors, including credit score, down payment, and repayment length. Interest rate data provided by Zillow Group Marketplace, Inc. as of 1/1/1970 from various mortgage lenders with which we have lead or other similar arrangements; the Estimated Payment is an average of those rates.
        See how much you could borrow to make a competitive offer.

        Climate risks

        Neighborhood: 32092

        Getting around

        0 / 100
        Car-Dependent
        25 / 100
        Somewhat Bikeable

        Nearby schools

        GreatSchools rating
        Schools provided by the listing agent
        • Elementary: Magnolia Oaks Academy
        • Middle: Magnolia Oaks Academy
        • High: Tocoi Creek

        Source: realMLS. This data may not be complete. We recommend contacting the local school district to confirm school assignments for this home.

        A local agent can set up tours, give advice and negotiate with sellers.

        A local lender can help you make sure your offer is ready when you are.

        Browse local experts

        Similar homes