Luxury, Space & Incredible Savings! This is the opportunity you've been waiting for! This stunning BRAND NEW 4-bedroom home with TWO flexible living spaces combines timeless elegance, thoughtful design, and unbeatable value in Evergreen Island at SilverLeaf.
From the moment you arrive, you'll appreciate the impressive corner homesite, oversized paver driveway with no sidewalk for maximum parking, and beautiful curb appeal. Inside, the open-concept design is highlighted by a spectacular kitchen featuring designer quartz countertops, elegant cabinetry inspired by today's luxury homes, and finishes that are both sophisticated and timeless.
The first-floor Owner's Retreat creates a peaceful private escape, while two separate flex spaces give you the freedom to design the perfect home office, fitness room, playroom, or media room. Located in a gated community with NO CDD fees, you'll enjoy resort-style amenities and an outstanding SilverLeaf location close to shopping, restaurants, recreation, top-rated schools, and major commuter routes.
Homes with this combination of luxury finishes, premium homesite, gated living, and exceptional incentives are rare. Schedule your tour today before this opportunity is gone!
Pending
$541,470
163 MARIANA ISLAND Drive, St. Augustine, FL 32092
4beds
2,448sqft
Single Family Residence
Built in 2026
-- sqft lot
$-- Zestimate®
$221/sqft
$167/mo HOA
What's special
- 137 days |
- 31 |
- 0 |
Zillow last checked:
Listing updated:
Listed by:
BARBARA D SPECTOR-CRONIN 904-445-9875,
WEEKLEY HOMES REALTY 904-416-0041,
ROBERT F ST PIERRE 813-422-6183
Source: realMLS,MLS#: 2138709
Facts & features
Interior
Bedrooms & bathrooms
- Bedrooms: 4
- Bathrooms: 3
- Full bathrooms: 2
- 1/2 bathrooms: 1
Primary bedroom
- Description: LVP
- Level: First
Bedroom 2
- Description: Carpet
- Level: Second
Bedroom 3
- Description: Carpet
- Level: Second
Bedroom 4
- Description: Carpet
- Level: Second
Dining room
- Description: LVP
- Level: First
Family room
- Description: LVP
- Level: First
Kitchen
- Description: LVP
- Level: First
Loft
- Description: Carpet
- Level: Second
Heating
- Electric, Heat Pump
Cooling
- Central Air, Electric, Zoned
Appliances
- Included: Dishwasher, Disposal, Electric Oven, Gas Cooktop, Microwave, Tankless Water Heater
- Laundry: Electric Dryer Hookup, Gas Dryer Hookup, Lower Level, Washer Hookup
Features
- Kitchen Island, Open Floorplan, Pantry, Primary Bathroom - Shower No Tub, Master Downstairs, Walk-In Closet(s)
- Flooring: Carpet, Tile, Vinyl
Interior area
- Total interior livable area: 2,448 sqft
Property
Parking
- Total spaces: 2
- Parking features: Garage, Garage Door Opener
- Garage spaces: 2
Features
- Levels: Two
- Stories: 2
Details
- Parcel number: 00000000
Construction
Type & style
- Home type: SingleFamily
- Property subtype: Single Family Residence
Materials
- Frame
- Roof: Shingle
Condition
- To Be Built
- New construction: Yes
- Year built: 2026
Utilities & green energy
- Electric: Underground
- Sewer: Public Sewer
- Water: Public
- Utilities for property: Cable Available, Electricity Connected, Natural Gas Connected, Sewer Connected, Water Connected
Green energy
- Energy efficient items: Appliances, Construction, Doors, Exposure/Shade, HVAC, Insulation, Lighting, Roof, Water Heater, Windows
- Water conservation: Gray Water System
Community & HOA
Community
- Security: Carbon Monoxide Detector(s), Security Gate, Smoke Detector(s)
- Subdivision: Silverleaf
HOA
- Has HOA: Yes
- Amenities included: Pool, Children's Pool, Clubhouse, Dog Park, Gated, Maintenance Grounds, Management - Full Time, Park, Pickleball, Playground, Tennis Court(s)
- HOA fee: $2,000 annually
Location
- Region: Saint Augustine
Financial & listing details
- Price per square foot: $221/sqft
- Date on market: 4/7/2026
- Listing terms: Cash,Conventional,FHA,VA Loan
- Road surface type: Asphalt
Estimated market value
Not available
Estimated sales range
Not available
$3,103/mo
Price history
| Date | Event | Price |
|---|---|---|
| 4/7/2026 | Pending sale | $541,470$221/sqft |
Source:  realMLS #2138709 Report a problem realMLS #2138709 Report a problem | ||
| 4/7/2026 | Listed for sale | $541,470$221/sqft |
Source: realMLS #2138709 Report a problem | ||
Public tax history
Tax history is unavailable.
Monthly payment
Est. payment
Payment breakdown
Explore the cost of this home by adjusting the details. Changes won't be saved.Climate risks
Neighborhood: 32092
Nearby schools
GreatSchools rating
- 10/10Trout Creek AcademyGrades: K-8Distance: 2.6 mi
- 6/10Tocoi Creek High SchoolGrades: 9-12Distance: 4.4 mi
Schools provided by the listing agent
- Elementary: Liberty Pines Academy
- Middle: Liberty Pines Academy
- High: Tocoi Creek
Source: realMLS. This data may not be complete. We recommend contacting the local school district to confirm school assignments for this home.
- $531,9553 bd3 ba2.2k sqft166 Lucia St, Augustine, FL 32092Sold

- $598,3493 bd3 ba2.4k sqft161 Lucia Pl, Saint Augustine, FL 32092Sold
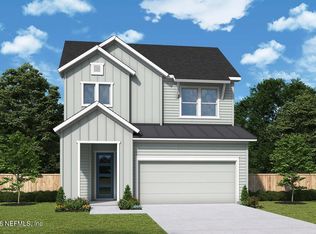
- $624,2304 bd3 ba2.3k sqft173 Lucia Pl, Saint Augustine, FL 32092Sold
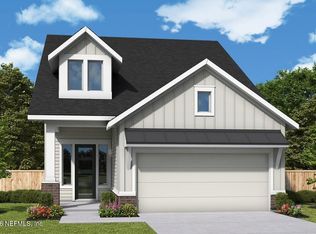
- $585,0004 bd3 ba2.4k sqft155 Lucia Pl, Saint Augustine, FL 32092Sold
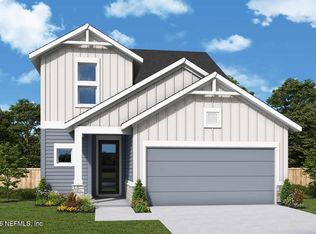
- $600,7703 bd3 ba2.4k sqft102 Lucia Pl, Saint Augustine, FL 32092Pending
- $673,3955 bd4 ba3k sqft80 Lucia Pl, Saint Augustine, FL 32092Pending
- $640,8353 bd3 ba2.4k sqft191 Lucia Pl, Saint Augustine, FL 32092Pending
- $555,9303 bd2 ba1.9k sqft94 Lucia Pl, Saint Augustine, FL 32092Pending
A local agent can set up tours, give advice and negotiate with sellers.
A local lender can help you make sure your offer is ready when you are.
Similar homes
- from $562,9004 bd3 ba3k sqftBoling Plan, Evergreen Island at Silverleaf - Executive Collection, Saint Augustine, FL 32092New Construction
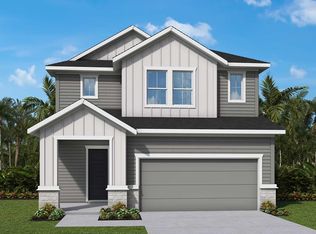 David Weekley Homes
 - from $510,9004 bd3 ba2.6k sqftVictory Plan, Evergreen Island at Silverleaf - Classic Collection, Saint Augustine, FL 32092New Construction
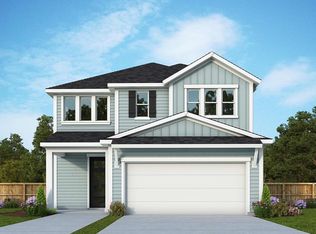 David Weekley Homes
 - from $517,9004 bd3 ba2.3k sqftDanielle Plan, Evergreen Island at Silverleaf - Executive Collection, Saint Augustine, FL 32092New Construction
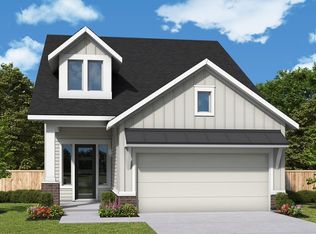 David Weekley Homes
 - $577,4403 bd3 ba2.3k sqft134 WEBKING HEIGHTS Drive, St. Augustine, FL 32092New Construction
 realMLS
 - from $527,9003 bd3 ba2.5k sqftNavarro Plan, Evergreen Island at Silverleaf - Executive Collection, Saint Augustine, FL 32092New ConstructionDavid Weekley Homes
- from $457,9003 bd2 ba1.7k sqftValiant Plan, Evergreen Island at Silverleaf - Classic Collection, Saint Augustine, FL 32092New ConstructionDavid Weekley Homes
- from $534,9504 bd4 ba2.8k sqftDarius Plan, TrailMark II, Saint Augustine, FL 32092New ConstructionRichmond Homes
- from $492,9503 bd3 ba2k sqftLightner Plan, Elm Ridge, Saint Augustine, FL 32092New ConstructionRichmond Homes
- $641,9904 bd3 ba2.2k sqft287 SILVER HERON Way, St. Augustine, FL 32092New ConstructionMLS ID #2151813, NANCY PRUITT. realMLS
- from $420,9503 bd3 ba2.1k sqftPalm Plan, TrailMark II, Saint Augustine, FL 32092New ConstructionRichmond Homes
- $650,0004 bd4 ba2.9k sqft41 CINNAMON TEAL Way, St. Augustine, FL 32092For SaleMLS ID #2150779, AUSTIN VICTORIA KUHLKEN. realMLS
- from $441,9503 bd3 ba2.3k sqftLapis Plan, TrailMark II, Saint Augustine, FL 32092New ConstructionRichmond Homes
- from $572,9404 bd3 ba2.3k sqftCypress by Providence Homes in Mariposa Plan, EverRange, Jacksonville, FL 32256New ConstructionThe Parc Group
- from $533,9404 bd3 ba2.2k sqftHernando by Providence Homes in Mariposa Plan, EverRange, Jacksonville, FL 32256New ConstructionThe Parc Group
- from $508,9905 bd3 ba2.2k sqftSymphony Plan, The Landings at Saint Johns, Saint Johns, FL 32259New ConstructionPulte
- from $545,9003 bd2 ba1.9k sqft1978MC Plan, Madeira 50', Saint Augustine, FL 32095New ConstructionPerry Homes
- from $605,9004 bd3 ba2.3k sqftLisbon Plan, Seven Pines 40' Front Entry, Jacksonville, FL 32224New ConstructionDavid Weekley Homes
- from $535,9403 bd3 ba2.2k sqftFanning by Providence Homes in Mariposa Plan, EverRange, Jacksonville, FL 32256New ConstructionThe Parc Group
- from $577,9004 bd3 ba2.3k sqftShepherd by David Weekley Homes -SBV Plan, Nocatee, Ponte Vedra, FL 32081New ConstructionThe Parc Group
- from $556,9903 bd3 ba2k sqftAnniston Plan, The Landings at Saint Johns, Saint Johns, FL 32259New ConstructionPulte
