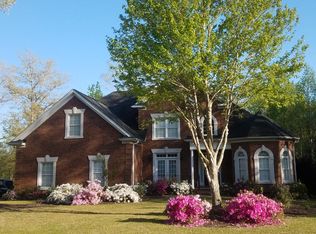
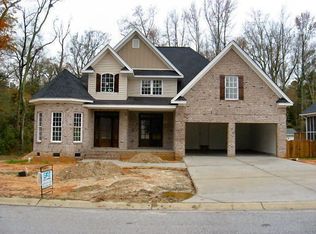
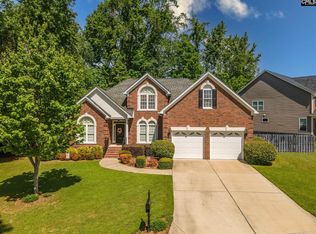
The Maple floor plan expands our Woodland Series with a 2,334sq ft, 2 story home design. The stately brick exterior welcomes you. Inside the Maple, we've created a unique twist on the open floor plan. The center Island kitchen and great room flow together and open to the patio. We've placed a closet and powder room just off the kitchen. Opposite this structure, you have a butler's pantry. All 4 bedrooms are situated on the second floor, where the master suite occupies half the space as it should be! Each bedroom has its own walk in closet. Additional features include: Garage door opener, 9 ft main floor ceilings, 30 yr architectural shingles, upgraded 3 cm granite, Blinds included rear wood deck, and more! Very nice lot treelined on side and back of homesite.
This property is not currently displayed as for sale or rent on Zillow. This may be different from what's on other websites or public sources.