Fresh Price & Incredible Value! This thoughtfully designed 4BR/2.5BA home in a sought-after neighborhood features soaring vaulted ceilings, rich natural light, and newly finished hardwood floors. The seamless kitchen/dining flow and cozy fireplace living room make entertaining effortless. Enjoy ultimate layout flexibility with a dedicated office plus a huge bonus room with custom built-ins—perfect for a playroom or media hub! Major updates include a brand-new HVAC and a new back deck. Bonus: Low-Maintenance Living! The private, boutique-sized backyard is a true asset—say goodbye to weekend yard work and hello to easy living. Check out the listing photos for creative, high-impact ways to style this intimate outdoor oasis (think chic bistro dining or a cozy fire pit lounge!) Complete with a screened porch and 2-car garage. Priced to sell —schedule your tour today! Disclaimer: CMLS has not reviewed and, therefore, does not endorse vendors who may appear in listings.
Pending
$375,000
160 Mariners Creek Dr, Lexington, SC 29072
4beds
2,905sqft
Single Family Residence
Built in 2005
10,454 Square Feet Lot
$369,600 Zestimate®
$129/sqft
$14/mo HOA
What's special
Newly finished hardwood floorsScreened porchDedicated officePrivate boutique-sized backyardSoaring vaulted ceilingsRich natural light
- 160 days
- 101
- 1
Zillow last checked:
Listing updated:
Listed by:
Carmen Willm,
Keller Williams Realty
Source: Consolidated MLS,MLS#: 633631
Facts & features
Interior
Bedrooms & bathrooms
- Bedrooms: 4
- Bathrooms: 3
- Full bathrooms: 2
- 1/2 bathrooms: 1
- Partial bathrooms: 1
- Main level bathrooms: 3
Rooms
- Room types: Office
Primary bedroom
- Features: Double Vanity, Bath-Private, Separate Shower, Walk-In Closet(s), Tray Ceiling(s), Built-in Features, Floors-Hardwood, Separate Water Closet
- Level: Main
Bedroom 2
- Features: Bath-Shared, Walk-In Closet(s), Tub-Shower, Ceiling Fan(s)
- Level: Second
Bedroom 3
- Features: Bath-Shared, Ceiling Fan(s), Closet-Private
- Level: Second
Bedroom 4
- Features: Bath-Shared, Built-in Features, Closet-Private, Floors-Hardwood
- Level: Second
Dining room
- Level: Main
Great room
- Level: Main
Kitchen
- Features: Bar, Eat-in Kitchen, Floors-Hardwood, Counter Tops-Solid Surfac, Cabinets-Stained, Backsplash-Tiled, Recessed Lighting
- Level: Main
Heating
- Central, Gas 1st Lvl
Cooling
- Central Air, Heat Pump 2nd Lvl
Appliances
- Included: Free-Standing Range, Gas Range, Dishwasher, Disposal, Wine Cooler, Microwave Above Stove
- Laundry: Heated Space, Main Level
Features
- Flooring: Hardwood
- Basement: Crawl Space
- Attic: Storage
- Number of fireplaces: 1
- Fireplace features: Gas Log-Natural
Interior area
- Total structure area: 2,905
- Total interior livable area: 2,905 sqft
Property
Parking
- Total spaces: 2
- Parking features: Garage - Attached
- Attached garage spaces: 2
Features
- Fencing: Rear Only Wood
Lot
- Size: 10,454 Square Feet
Details
- Parcel number: 00420101082
Construction
Type & style
- Home type: SingleFamily
- Architectural style: Traditional
- Property subtype: Single Family Residence
Materials
- Brick-All Sides-AbvFound
Condition
- New construction: No
- Year built: 2005
Utilities & green energy
- Sewer: Public Sewer
- Water: Public
Community & HOA
Community
- Subdivision: MARINERS CREEK
HOA
- Has HOA: Yes
- Services included: Common Area Maintenance
- HOA fee: $170 annually
Location
- Region: Lexington
Financial & listing details
- Price per square foot: $129/sqft
- Tax assessed value: $467,798
- Annual tax amount: $1,510
- Date on market: 5/8/2026
- Listing agreement: Exclusive Right To Sell
- Road surface type: Paved
Estimated market value
$369,600
$351,000 - $388,000
$2,604/mo
Price history
| Date | Event | Price |
|---|---|---|
| 9/17/2026 | Pending sale | $375,000$129/sqft |
Source:  Consolidated MLS #633631 Report a problem Consolidated MLS #633631 Report a problem | ||
| 9/2/2026 | Contingent | $375,000$129/sqft |
Source: Consolidated MLS #633631 Report a problem | ||
| 7/5/2026 | Price change | $375,000-6.3%$129/sqft |
Source: Consolidated MLS #633631 Report a problem | ||
| 6/15/2026 | Price change | $400,000-5.9%$138/sqft |
Source: Consolidated MLS #633631 Report a problem | ||
| 5/8/2026 | Listed for sale | $425,000$146/sqft |
Source: Consolidated MLS #633631 Report a problem | ||
| 1/14/2026 | Listing removed | $425,000$146/sqft |
Source: Consolidated MLS #618969 Report a problem | ||
| 11/18/2025 | Price change | $425,000-4.5%$146/sqft |
Source: Consolidated MLS #618969 Report a problem | ||
| 10/15/2025 | Price change | $445,000-3.3%$153/sqft |
Source: Consolidated MLS #618969 Report a problem | ||
| 10/6/2025 | Listed for sale | $460,000+60.6%$158/sqft |
Source: Consolidated MLS #618969 Report a problem | ||
| 12/21/2017 | Sold | $286,500-2.6%$99/sqft |
Source: Public Record Report a problem | ||
| 10/28/2017 | Price change | $294,000-1%$101/sqft |
Source: Columbia SC #423427 Report a problem | ||
| 10/19/2017 | Price change | $296,900-0.3%$102/sqft |
Source: Columbia SC #423427 Report a problem | ||
| 9/11/2017 | Price change | $297,900-0.7%$103/sqft |
Source: Columbia SC #423427 Report a problem | ||
| 6/2/2017 | Price change | $299,900-0.7%$103/sqft |
Source: Columbia SC #423427 Report a problem | ||
| 5/3/2017 | Listed for sale | $302,000$104/sqft |
Source: Keller Williams Columbia #423427 Report a problem | ||
Public tax history
| Year | Property taxes | Tax assessment |
|---|---|---|
| 2025 | $1,510 +13.9% | $13,465 +15% |
| 2024 | $1,326 +5.9% | $11,709 |
| 2023 | $1,252 -5.9% | $11,709 |
| 2022 | $1,331 | $11,709 |
| 2021 | -- | $11,709 +2.2% |
| 2019 | -- | $11,460 |
| 2018 | $1,363 -22.1% | $11,460 +1.8% |
| 2017 | $1,749 +5% | $11,253 +0% |
| 2016 | $1,665 +0.9% | $11,252 |
| 2015 | $1,650 | $11,252 -7.4% |
| 2014 | $1,650 -3.2% | $12,148 0% |
| 2013 | $1,704 | $12,150 |
| 2012 | -- | $12,150 |
| 2011 | -- | $12,150 |
| 2010 | -- | $12,150 +8.4% |
| 2009 | -- | $11,210 |
| 2008 | -- | $11,210 |
| 2007 | -- | $11,210 |
| 2006 | -- | $11,210 |
| 2005 | -- | $11,210 |
Find assessor info on the county website
Monthly payment
Est. payment
Payment breakdown
Explore the cost of this home by adjusting the details. Changes won't be saved.Climate risks
Neighborhood: 29072
Nearby schools
Schools provided by the listing agent
- Elementary: LakeMurray (Lex 1)
- Middle: Beechwood Middle School
- High: Lexington
- District: Lexington One
Source: Consolidated MLS. This data may not be complete. We recommend contacting the local school district to confirm school assignments for this home.

Similar homes
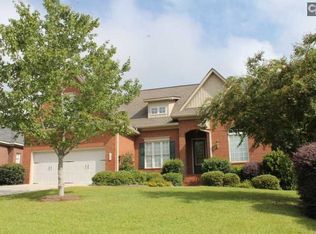
- $379,9004 bd3 ba2.5k sqft304 Arstook Ln, Lexington, SC 29072For Sale
 MLS ID #635869, Terry Bishop Jr. Consolidated MLS
 - $419,4003 bd3 ba2.5k sqft108 Caprice Ct, Lexington, SC 29072For Sale
 MLS ID #641895, Laura N Reid. Consolidated MLS
 - $415,0004 bd3 ba2.8k sqft211 Bronze Dr, Lexington, SC 29072For Sale
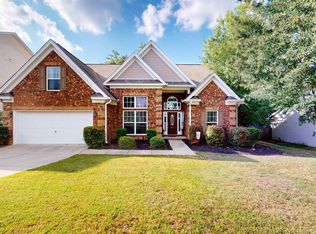 MLS ID #643756, Craig Summerall. Consolidated MLS
 - $425,0004 bd4 ba2.9k sqft111 Saks Ave, Lexington, SC 29072For Sale
 MLS ID #644250, Bradley Aull. Consolidated MLS
