Olthof Homes presents the Brighton. The main living area flows effortlessly, with a welcoming ambiance perfect for everyday living, this open concept Villa combines 1,632 square feet with one level living. This 2 bedroom, 2 bath home also showcases a den area, step into the inviting sunroom, an ideal space for relaxing or entertaining, with plenty of natural light streaming through large windows. This versatile room can be used as a reading nook, home office, or cozy retreat. Your Sunroom will overlook your patio, giving you an even more outstanding view. The large kitchen adjoins this space for convenient cooking and entertaining with a gorgeous island. The Owner's Suite has a walk-in closet and a double vanity for the bathroom. Now available for showings. LVP Flooring Quartz Countertops Sunroom Stainless Stell Appliances 2 Car Garage
Sold
$281,087
155 Maxim Ct #93-B, Cumberland, IN 46229
2beds
1,632sqft
Residential, Condominium
Built in 2024
-- sqft lot
$285,500 Zestimate®
$172/sqft
$2,155 Estimated rent
Home value
$285,500
$251,000 - $325,000
$2,155/mo
Zestimate® history
Owner options
List your home for rent
$2,155/mo
Rent Zestimate®
Find your next renter with Zillow Rental Manager. Plus, with online applications, you can quickly screen prospective tenants – for free.
$2,155/mo
Rent Zestimate®
Refinance and save
$1,879/mo
Est. payment
Refinancing to a lower rate could help reduce your monthly payments and save thousands over the life of the loan.
$1,879/mo
Est. payment
Explore your selling options
Work with a Zillow partner agent
Leverage their expertise and Zillow's premium Showcase listings to get your home seen by more buyers.
Get startedList with your own agent
Get your home in front of millions of buyers by listing it on Zillow.
Learn how to do itSell it yourself
Take full control of how buyers see your home on Zillow by listing For Sale by Owner (FSBO).
List your homeWhat's special
One level livingCozy retreatQuartz countertopsOpen conceptInviting sunroomDouble vanityHome office
Zillow last checked:
Listing updated:
Listed by:
Brandi Dawkins 317-682-8413,
Keller Williams Indy Metro NE
Source: MIBOR as distributed by MLS GRID,MLS#: 22013601
Facts & features
Interior
Bedrooms & bathrooms
- Bedrooms: 2
- Bathrooms: 2
- Full bathrooms: 2
- Main level bathrooms: 2
- Main level bedrooms: 2
Primary bedroom
- Features: Carpet
- Level: Main
- Area: 180 Square Feet
- Dimensions: 12X15
Bedroom 2
- Features: Carpet
- Level: Main
- Area: 130 Square Feet
- Dimensions: 10X13
Dining room
- Features: Vinyl Plank
- Level: Main
- Area: 110 Square Feet
- Dimensions: 10X11
Kitchen
- Features: Vinyl Plank
- Level: Main
- Area: 132 Square Feet
- Dimensions: 11X12
Living room
- Features: Vinyl Plank
- Level: Main
- Area: 180 Square Feet
- Dimensions: 12X15
Heating
- Natural Gas
Appliances
- Included: Electric Cooktop, Dishwasher, MicroHood, Gas Oven
Features
- Kitchen Island
- Has basement: No
- Common walls with other units/homes: 1 Common Wall
Interior area
- Total structure area: 1,632
- Total interior livable area: 1,632 sqft
Property
Parking
- Total spaces: 2
- Parking features: Attached
- Attached garage spaces: 2
Features
- Levels: One
- Stories: 1
- Entry location: Ground Level
Lot
- Size: 7,840 Square Feet
Details
- Parcel number: 300902110093001015
- Horse amenities: None
Construction
Type & style
- Home type: Condo
- Architectural style: Ranch
- Property subtype: Residential, Condominium
- Attached to another structure: Yes
Materials
- Vinyl With Stone
- Foundation: Concrete Perimeter
Condition
- New Construction
- New construction: Yes
- Year built: 2024
Utilities & green energy
- Water: Municipal/City
Community & HOA
Community
- Subdivision: Grants Corner
HOA
- Has HOA: Yes
- HOA fee: $171 monthly
Location
- Region: Cumberland
Financial & listing details
- Price per square foot: $172/sqft
- Annual tax amount: $36
- Date on market: 12/3/2024
- Cumulative days on market: 105 days
Price history
| Date | Event | Price |
|---|---|---|
| 4/16/2025 | Sold | $281,087-1%$172/sqft |
Source:  MIBOR as distributed by MLS GRID #22013601 Report a problem MIBOR as distributed by MLS GRID #22013601 Report a problem | ||
| 3/21/2025 | Pending sale | $283,926$174/sqft |
Source: MIBOR as distributed by MLS GRID #22013601 Report a problem | ||
| 2/28/2025 | Price change | $283,926-0.4%$174/sqft |
Source: MIBOR as distributed by MLS GRID #22013601 Report a problem | ||
| 12/3/2024 | Listed for sale | $284,926$175/sqft |
Source: MIBOR as distributed by MLS GRID #22013601 Report a problem | ||
Public tax history
Tax history is unavailable.
Neighborhood: 46229
Nearby homes
- $258,1002 bd2 ba1.5k sqft149 Maxim Ct, Cumberland, IN 46229Off Market
- $284,4882 bd2 ba1.6k sqft161 Maxim Ct, Cumberland, IN 46229Sold
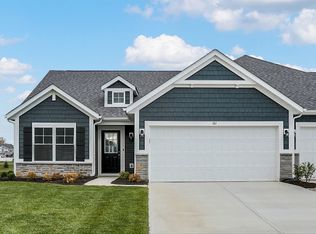
- $272,7222 bd2 ba1.7k sqft143 Maxim Ct, Cumberland, IN 46229Sold
- $244,4002 bd2 ba1.4k sqft156 Megan Way, Cumberland, IN 46229Off Market
- $278,5002 bd2 ba1.6k sqft168 Megan Way, Cumberland, IN 46229Off Market
- $262,0002 bd2 ba1.6k sqft158 Maxim Ct, Cumberland, IN 46229Off Market
- $287,9002 bd2 ba1.9k sqft150 Megan Way, Cumberland, IN 46229Off Market
- $247,6832 bd2 ba1.4k sqft137 Maxim Ct, Cumberland, IN 46229Sold
Nearby schools
GreatSchools rating
- 6/10Sugar Creek Elementary SchoolGrades: PK-4Distance: 2.4 mi
- 8/10New Palestine Jr High SchoolGrades: 7-8Distance: 2.2 mi
- 10/10New Palestine High SchoolGrades: 9-12Distance: 4.8 mi
Get a cash offer in 3 minutes
Find out how much your home could sell for in as little as 3 minutes with a no-obligation cash offer.
Estimated market value
$285,500
Get a cash offer in 3 minutes
Find out how much your home could sell for in as little as 3 minutes with a no-obligation cash offer.
Estimated market value
$285,500
- Indiana
- Hancock County
- Cumberland
- 46229
- 155 Maxim Ct Unit 93-B
Nearby cities
Nearby zip codes
Other Cumberland Topics
