Skip main navigation
Sold
  • $284,488

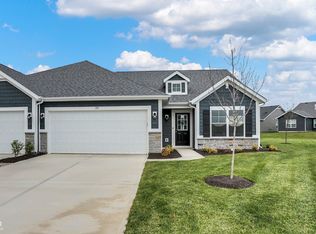
    161 Maxim Ct, Cumberland, IN 46229

    2beds
    1,632sqft
    Residential, Single Family Residence
    Built in 2024
    9,583 Square Feet Lot
    $288,600 Zestimate®
    $174/sqft
    $1,813 Estimated rent

    Home value

    $288,600

    $254,000 - $329,000

    $1,813/mo

    Zestimate® history
    Loading
    Loading...

    Owner options

    List your home for rent

    $1,813/mo

    Rent Zestimate®

    Find your next renter with Zillow Rental Manager. Plus, with online applications, you can quickly screen prospective tenants – for free.

    Learn more

    $1,813/mo

    Rent Zestimate®

    Refinance and save

    $1,875/mo

    Est. payment

    Refinancing to a lower rate could help reduce your monthly payments and save thousands over the life of the loan.

    See today's rates

    $1,875/mo

    Est. payment

    Explore your selling options

    Work with a Zillow partner agent

    Leverage their expertise and Zillow's premium Showcase listings to get your home seen by more buyers.

    Get started

    List with your own agent

    Get your home in front of millions of buyers by listing it on Zillow.

    Learn how to do it

    Sell it yourself

    Take full control of how buyers see your home on Zillow by listing For Sale by Owner (FSBO).

    List your home

    What's special

    One level livingBeautiful sunroomOpen conceptDouble vanityBreakfast areaGorgeous islandCommunity pond
    Olthof Homes presents the Brighton. With an immediate view of our Community pond, this open concept Villa combines 1,632 square feet with one level living. This 2 bedroom, 2 bath home also showcases a den area, which forms an open space with the breakfast area and beautiful sunroom to relax or enjoy the view. Your Sunroom will overlook your patio, giving you an even more outstanding view. The large kitchen adjoins this space for convenient cooking and entertaining with a gorgeous island, as well as a fireplace to upgrade the ambiance. The Owner's Suite has a walk-in closet and a double vanity for the bathroom. Now available for showings.

    Zillow last checked:

    Listing updated:

    Listed by:

    Mollie Fraley 317-626-3645,

    F.C. Tucker Company

    Bought with:

    Jamie Boer

    Compass Indiana, LLC

    Source: MIBOR as distributed by MLS GRID,MLS#: 22010620MLS Logo

    Facts & features

    Interior

    Bedrooms & bathrooms
    • Bedrooms: 2
    • Bathrooms: 2
    • Full bathrooms: 2
    • Main level bathrooms: 2
    • Main level bedrooms: 2
    Primary bedroom
    • Features: Carpet
    • Level: Main
    • Area: 195 Square Feet
    • Dimensions: 15x13
    Bedroom 2
    • Features: Carpet
    • Level: Main
    • Area: 120 Square Feet
    • Dimensions: 12x10
    Breakfast room
    • Features: Vinyl Plank
    • Level: Main
    • Area: 110 Square Feet
    • Dimensions: 11x10
    Great room
    • Features: Vinyl Plank
    • Level: Main
    • Area: 247 Square Feet
    • Dimensions: 19x13
    Kitchen
    • Features: Vinyl Plank
    • Level: Main
    • Area: 143 Square Feet
    • Dimensions: 13x11
    Laundry
    • Features: Vinyl Plank
    • Level: Main
    • Area: 99 Square Feet
    • Dimensions: 11x9
    Library
    • Features: Carpet
    • Level: Main
    • Area: 121 Square Feet
    • Dimensions: 11x11
    Sun room
    • Features: Vinyl Plank
    • Level: Main
    • Area: 100 Square Feet
    • Dimensions: 10x10
    Heating
    • Forced Air, Natural Gas
    Appliances
    • Included: Dishwasher, Disposal, Gas Water Heater, Microwave, Gas Oven, Refrigerator
    • Laundry: Main Level
    Features
    • Attic Access, Double Vanity, Breakfast Bar, Kitchen Island, Pantry, Walk-In Closet(s)
    • Windows: Windows Thermal
    • Has basement: No
    • Attic: Access Only
    • Number of fireplaces: 1
    • Fireplace features: Gas Log, Great Room
    Interior area
    • Total structure area: 1,632
    • Total interior livable area: 1,632 sqft

    Property

    Parking
    • Total spaces: 2
    • Parking features: Attached, Concrete, Garage Door Opener
    • Attached garage spaces: 2
    • Details: Garage Parking Other(Garage Door Opener, Keyless Entry)
    Features
    • Levels: One
    • Stories: 1
    • Patio & porch: Patio
    • Exterior features: Sprinkler System
    • Has view: Yes
    • View description: Pond
    • Water view: Pond
    Lot
    • Size: 9,583 Square Feet
    • Features: Cul-De-Sac, Curbs, Sidewalks, Storm Sewer
    Details
    • Parcel number: 300902110093000015
    • Horse amenities: None

    Construction

    Type & style
    • Home type: SingleFamily
    • Architectural style: Ranch
    • Property subtype: Residential, Single Family Residence
    • Attached to another structure: Yes
    Materials
    • Vinyl With Stone
    • Foundation: Slab
    Condition
    • New Construction
    • New construction: Yes
    • Year built: 2024
    Details
    • Builder name: Olthof Homes

    Utilities & green energy

    • Water: Municipal/City
    • Utilities for property: Electricity Connected, Sewer Connected, Water Connected

    Community & HOA

    Community
    • Features: Low Maintenance Lifestyle, Playground, Sidewalks
    • Subdivision: Grants Corner
    HOA
    • Has HOA: Yes
    • Amenities included: Insurance, Maintenance Grounds, Maintenance, Management, Snow Removal, Trail(s)
    • Services included: Association Home Owners, Insurance, Irrigation, Maintenance Grounds, Maintenance, Management, Snow Removal, Walking Trails
    • HOA fee: $160 monthly
    • HOA phone: 317-591-5129
    Location
    • Region: Cumberland

    Financial & listing details

    • Price per square foot: $174/sqft
    • Tax assessed value: $273,600
    • Annual tax amount: $36
    • Date on market: 11/8/2024
    • Cumulative days on market: 151 days
    • Electric utility on property: Yes

    Price history

    DateEventPrice
    5/9/2025Sold$284,488-1.3%$174/sqft
    Source: MIBOR as distributed by MLS GRID #22010620 Report a problem
    4/7/2025Pending sale$288,288+0.3%$177/sqft
    Source: MIBOR as distributed by MLS GRID #22010620 Report a problem
    2/25/2025Price change$287,288-0.3%$176/sqft
    Source: Olthof Homes Report a problem
    11/8/2024Listed for sale$288,288$177/sqft
    Source: MIBOR as distributed by MLS GRID #22010620 Report a problem

    Public tax history

    YearProperty taxesTax assessment
    2025$24 -33.1%$273,600 +22700%
    2024$36 $1,200
    2023-- $1,200
    Find assessor info on the county website

    Neighborhood: 46229

    Nearby schools

    GreatSchools rating
    Schools provided by the listing agent
    • Elementary: Sugar Creek Elementary Sch
    • Middle: New Palestine Jr High School
    • High: New Palestine High School

    Source: MIBOR as distributed by MLS GRID. This data may not be complete. We recommend contacting the local school district to confirm school assignments for this home.

    Get a cash offer in 3 minutes
    Find out how much your home could sell for in as little as 3 minutes with a no-obligation cash offer.
    Estimated market value
    $288,600
    Get a cash offer in 3 minutes
    Find out how much your home could sell for in as little as 3 minutes with a no-obligation cash offer.
    Estimated market value
    $288,600