If you’ve been waiting for a home that actually checks the boxes—space, style, and functionality—this is it. Welcome to this beautifully designed, nearly new home with an open-concept layout that was clearly made for both everyday living and hosting with ease. The kitchen features granite countertops, a large center island, and a walk-in pantry—flowing seamlessly into the dining and living areas with vaulted ceilings that create a bright, open feel.
With 5 bedrooms and 3 full bathrooms, there’s plenty of space to fit your lifestyle—whether that means guests, a home office, or room to spread out. The primary suite offers a comfortable retreat with a spacious layout and a tiled walk-in shower.
The finished basement adds even more flexibility with 3 additional bedrooms, a full bathroom, and a large family room—perfect for movie nights, game days, or extra living space when everyone’s over.
Step outside to a covered deck and patio overlooking a fully fenced backyard that backs to the woods, offering privacy and a peaceful setting. There’s plenty of room for outdoor entertaining, pets, or simply enjoying the space.
Modern finishes, functional design, and a layout that just makes sense—this is a home that truly checks the boxes.
Closed
Listed by: NextHome Team Ellis • Misty D MacDonald • 573-586-7992
Bought with: NextHome Team Ellis
Price Unknown
155 Mesa Dr, Waynesville, MO 65583
5beds
2,968sqft
Single Family Residence
Built in 2023
0.26 Acres Lot
$385,100 Zestimate®
$--/sqft
$2,485 Estimated rent
Home value
$385,100
$320,000 - $462,000
$2,485/mo
Zestimate® history
Owner options
List your home for rent
$2,485/mo
Rent Zestimate®
Find your next renter with Zillow Rental Manager. Plus, with online applications, you can quickly screen prospective tenants – for free.
$2,485/mo
Rent Zestimate®
Refinance and save
Refinancing to a lower rate could help reduce your monthly payments and save thousands over the life of the loan.
Explore your selling options
Work with a Zillow partner agent
Leverage their expertise and Zillow's premium Showcase listings to get your home seen by more buyers.
Get startedList with your own agent
Get your home in front of millions of buyers by listing it on Zillow.
Learn how to do itSell it yourself
Take full control of how buyers see your home on Zillow by listing For Sale by Owner (FSBO).
List your homeWhat's special
Fully fenced backyardModern finishesOpen-concept layoutTiled walk-in showerWalk-in pantryLarge center islandCovered deck and patio
Zillow last checked:
Listing updated:
Listed by:
Misty D MacDonald 573-586-7992,
NextHome Team Ellis
Bought with:
Misty D MacDonald, 2014037137
NextHome Team Ellis
Source: MARIS,MLS#: 26017255 Originating MLS: Pulaski County Board of REALTORS
Originating MLS: Pulaski County Board of REALTORSFacts & features
Interior
Bedrooms & bathrooms
- Bedrooms: 5
- Bathrooms: 3
- Full bathrooms: 3
- Main level bathrooms: 2
- Main level bedrooms: 2
Heating
- Electric, Heat Pump
Cooling
- Ceiling Fan(s), Central Air, Heat Pump
Features
- Flooring: Carpet, Luxury Vinyl
- Basement: Finished,Full,Sleeping Area,Sump Pump,Walk-Out Access
- Has fireplace: No
Interior area
- Total structure area: 2,968
- Total interior livable area: 2,968 sqft
- Finished area above ground: 1,484
- Finished area below ground: 1,484
Property
Parking
- Parking features: Garage
- Has garage: Yes
Features
- Levels: Multi/Split
- Fencing: Back Yard,Privacy
Lot
- Size: 0.26 Acres
- Features: Back Yard, Front Yard
Details
- Parcel number: 116.023000000003182
- Special conditions: Standard
Construction
Type & style
- Home type: SingleFamily
- Architectural style: Ranch
- Property subtype: Single Family Residence
Materials
- Vinyl Siding
Condition
- Year built: 2023
Utilities & green energy
- Electric: Other
- Sewer: Public Sewer
- Water: Public
- Utilities for property: Cable Available, Electricity Connected, Sewer Connected, Water Connected
Community & HOA
Community
- Subdivision: Summit Pass Sub
HOA
- Has HOA: No
Location
- Region: Waynesville
Financial & listing details
- Tax assessed value: $49,148
- Annual tax amount: $1,957
- Date on market: 3/26/2026
- Listing terms: Cash,Conventional,FHA,USDA Loan,VA Loan
- Electric utility on property: Yes
Price history
| Date | Event | Price |
|---|---|---|
| 5/22/2026 | Sold | -- |
Source:  MARIS #26017255 Report a problem MARIS #26017255 Report a problem | ||
| 3/27/2026 | Pending sale | $380,000$128/sqft |
Source: MARIS #26017255 Report a problem | ||
| 3/25/2026 | Listed for sale | $380,000+18.3%$128/sqft |
Source:  NextHome #26017255 Report a problem NextHome #26017255 Report a problem | ||
| 5/18/2023 | Sold | -- |
Source: MARIS #23028387 Report a problem | ||
| 11/30/2022 | Pending sale | $321,145$108/sqft |
Source: NextHome Report a problem | ||
Public tax history
| Year | Property taxes | Tax assessment |
|---|---|---|
| 2025 | $1,957 +4.9% | $49,148 +11.4% |
| 2024 | $1,865 +620.9% | $44,110 +603.5% |
| 2023 | $259 | $6,270 |
Find assessor info on the county website
Neighborhood: 65583
Nearby homes
- $367,6005 bd3 ba2.6k sqft153 Mesa Dr, Waynesville, MO 65583Off Market

- $--3 bd2 ba1.5k sqft159 Mesa Dr, Waynesville, MO 65583Sold
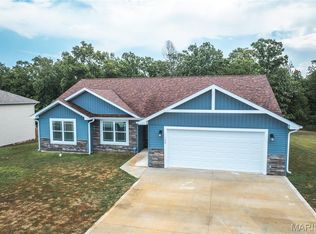
- $300,8004 bd2 ba1.6k sqft154 Mesa Dr, Waynesville, MO 65583Off Market

- $306,9003 bd2 ba1.6k sqft156 Mesa Dr, Waynesville, MO 65583Off Market

- $289,9003 bd2 ba1.5k sqft152 Mesa Dr, Waynesville, MO 65583For Sale
- $--3 bd2 ba1.8k sqft158 Mesa Dr, Waynesville, MO 65583Sold
- $311,300-- bd-- ba1.7k sqft149 Mesa Dr, Waynesville, MO 65583Off Market
- $308,800-- bd-- ba1.7k sqft148 Mesa Dr, Waynesville, MO 65583Off Market
Nearby schools
GreatSchools rating
- 4/106TH GRADE CENTERGrades: 6Distance: 1.4 mi
- 6/10Waynesville Sr. High SchoolGrades: 9-12Distance: 1.6 mi
- 5/10Waynesville East Elementary SchoolGrades: K-5Distance: 1.8 mi
Schools provided by the listing agent
- Elementary: Waynesville R-Vi
- Middle: Waynesville Middle
- High: Waynesville High School
Source: MARIS. This data may not be complete. We recommend contacting the local school district to confirm school assignments for this home.
Sell for more on Zillow
Get a Zillow Showcase℠ listing at no additional cost and you could sell for .
$385,100
2% more
+$7,702
With Zillow Showcase(estimated)
$392,802
- Missouri
- Pulaski County
- Waynesville
- 65583
- 155 Mesa Dr
Nearby cities
Nearby zip codes
Other Waynesville Topics
