Why rent when you can be the first to OWN this beautiful Brand New 2026 Titan Manufactured home. Flooded with natural light you will enjoy the Open Concept which consists of a classy Contemporary Kitchen with abundant cabinetry, stainless appliances and a delightful Farmhouse style sink, the Dining Area adjoins the comfortable Living area. There are two cozy Bedrooms each with a closet and a pretty full Bath. Two petite decks front and back give options for morning coffee. Forget high energy bills with a highly efficient furnace and Low E thermal windows. Premium Ship Lap siding allows for easy maintenance. A small back yard is easy to care for and perfect for a garden. Situated in quiet well-maintained park with friendly neighbors and within 5 minutes to Village of Red Hook. One of the most affordable homes in the Hudson Valley!
New construction
$138,450
155 Metzger #53, Red Hook, NY 12571
2beds
840sqft
Mobile Home, Residential
Built in 2026
-- sqft lot
$-- Zestimate®
$165/sqft
$750/mo HOA
What's special
Flooded with natural lightClassy contemporary kitchenOpen conceptStainless appliancesHighly efficient furnaceLow e thermal windowsDelightful farmhouse style sink
- 10 days
- 237
- 23
Likely to sell faster than
Zillow last checked:
Listing updated:
Listed by:
Mondello Upstate Properties 845-758-5555,
Catherine Mondello 845-518-0256
Source: OneKey® MLS as distributed by MLS GRID,MLS#: 1051739
Facts & features
Interior
Bedrooms & bathrooms
- Bedrooms: 2
- Bathrooms: 1
- Full bathrooms: 1
Bedroom 1
- Description: Engineered Vinyl Plank Flooring, Closet
- Level: First
Bedroom 2
- Description: Engineered Vinyl Plank flooring, Closet
- Level: First
Bathroom 1
- Description: Engineered Vinyl Plank Flooring,
- Level: First
Kitchen
- Description: Dining Area, Engineered Vinyl Flooring, Stainless Appliances, Farmhouse Sink
- Level: First
Laundry
- Description: Hook ups in Mud Room
- Level: First
Living room
- Description: Engineered Vinyl Plank Flooring, Ceiling Fan
- Level: First
Heating
- Propane
Cooling
- None
Appliances
- Included: Dishwasher, Electric Oven, Electric Range, Electric Water Heater, Exhaust Fan, Microwave, Range, Refrigerator, Stainless Steel Appliance(s)
- Laundry: Washer/Dryer Hookup, Electric Dryer Hookup, Other, Washer Hookup
Features
- First Floor Bedroom, First Floor Full Bath, Ceiling Fan(s), Chefs Kitchen, Eat-in Kitchen, Open Floorplan, Open Kitchen, Recessed Lighting
- Flooring: Vinyl
- Windows: Insulated Windows, New Windows, Screens
- Attic: None
- Has fireplace: No
Interior area
- Total structure area: 840
- Total interior livable area: 840 sqft
Video & virtual tour
Property
Parking
- Total spaces: 2
- Parking features: Detached, Driveway, Off Street
- Has uncovered spaces: Yes
Features
- Levels: One
- Patio & porch: Deck
Lot
- Features: Back Yard, Cleared, Front Yard
Details
- Special conditions: None
Construction
Type & style
- Home type: MobileManufactured
- Architectural style: Ranch
- Property subtype: Mobile Home, Residential
Materials
- HardiPlank Type
- Foundation: Slab
Condition
- Actual,New Construction
- New construction: Yes
- Year built: 2026
Details
- Builder model: Titan
Utilities & green energy
- Sewer: Other
- Water: Well
- Utilities for property: Cable Available, Electricity Available, Phone Available, Propane, Sewer Connected, Water Connected
Community & HOA
HOA
- Has HOA: Yes
- Amenities included: Maintenance Grounds, Trash
- Services included: Sewer, Trash, Water
- HOA fee: $750 monthly
Location
- Region: Red Hook
Financial & listing details
- Price per square foot: $165/sqft
- Date on market: 9/17/2026
- Listing agreement: Exclusive Right To Sell
- Listing terms: Cash,Conventional
- Electric utility on property: Yes
Estimated market value
Not available
Estimated sales range
Not available
Not available
Price history
| Date | Event | Price |
|---|---|---|
| 9/17/2026 | Listed for sale | $138,450$165/sqft |
Source:  OneKey® MLS as distributed by MLS GRID #1051739 Report a problem OneKey® MLS as distributed by MLS GRID #1051739 Report a problem | ||
Public tax history
Tax history is unavailable.
Monthly payment
Climate risks
Neighborhood: 12571
Nearby schools
Schools provided by the listing agent
- Elementary: Mill Road-Primary Grades
- Middle: Linden Avenue Middle School
- High: Red Hook Senior High School
Source: OneKey® MLS as distributed by MLS GRID. This data may not be complete. We recommend contacting the local school district to confirm school assignments for this home.
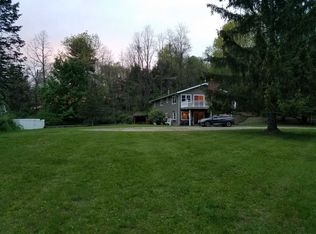

Similar homes
- $135,0003 bd1 ba1k sqft251 Finger Road, Saugerties, NY 12477For Sale
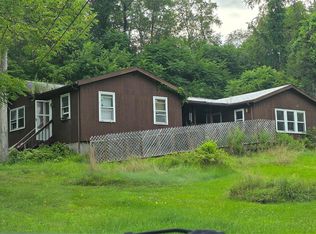
 MLS ID #1052293, Mark Snyder, Listing by: eXp Realty. OneKey® MLS as distributed by MLS GRID
 - $135,0002 bd1 ba1.2k sqft16 Field Road, Livingston, NY 12541Active
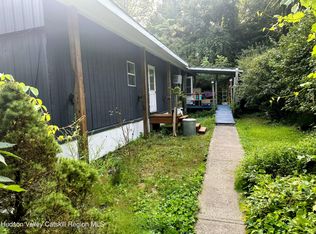
 MLS ID #20253745, Margaret Bower Avenia, Listing by: Columbia County RE Specialist. HVCRMLS
 - $149,9002 bd1 ba1k sqft1651 Route 9G, Hyde Park, NY 12538For Sale
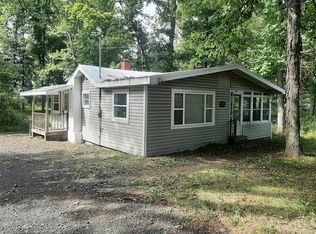 MLS ID #1053089, Jeffrey S. Colton, Listing by: Jeff S. Colton. OneKey® MLS as distributed by MLS GRID
 - $130,0002 bd1 ba750 sqft28 Green Acres Road, Craryville, NY 12521Active
 MLS ID #20264234, Margaret Bower Avenia, Listing by: Columbia County RE Specialist. HVCRMLS
 - $109,0003 bd2 ba650 sqft661 Ulster Landing Road Lot 31, Saugerties, NY 12477ActiveMLS ID #20265574, Celeste Lukaszewski, Listing by: Weichert, REALTORS The Spiesma. HVCRMLS
- $170,0004 bd2 ba1.2k sqft1961 County Route 27, Craryville, NY 12521For SaleMLS ID #1051673, Shibao Li, Listing by: LW 21 LLC. OneKey® MLS as distributed by MLS GRID
- $145,0003 bd2 ba1.2k sqft190 Gahbauer Road #14, Hudson, NY 12534ActiveMLS ID #20264348, Catherine Winslow, Listing by: Houlihan Lawrence, Inc.. HVCRMLS
- $100,0002 bd1 ba960 sqft5427 New York 9h Lot #16, Hudson, NY 12534ActiveMLS ID #20265236, Angela Somma, Listing by: Coldwell Banker Advisor Realty. HVCRMLS
- $149,0003 bd1 ba1k sqft38 Division Street, Catskill, NY 12414ActiveMLS ID #20265016, Brian Kozloski, Listing by: Century 21 New West. HVCRMLS
- $79,0002 bd1 ba728 sqft128 North Drive Lot 8, Saugerties, NY 12477ActiveMLS ID #20265330, Celeste Lukaszewski, Listing by: Weichert, REALTORS The Spiesma. HVCRMLS
- $145,0002 bd1 ba955 sqft51 Pine Avenue, Palenville, NY 12463ActiveMLS ID #20261712, Louis Naccarato, Listing by: Corcoran Country Living. HVCRMLS
- $129,0003 bd2 ba1k sqft414 Joslen Boulevard #1, Hudson, NY 12534ActiveMLS ID #20260792, Gregory Berardi, Listing by: Berardi Realty. HVCRMLS
- $200,0003 bd1 ba840 sqft1 N Montgomery Street, Athens, NY 12015ActiveMLS ID #20265691, Bette Watts, Listing by: Keller Williams Realty HV Nort. HVCRMLS
- $114,9002 bd2 ba1k sqft1750 Route 23b Lot 22, Leeds, NY 12451ActiveMLS ID #20264683, William Rinaldi, Listing by: Century 21 New West. HVCRMLS
- $77,5002 bd1 ba840 sqft701 Sawkill #3, Kingston, NY 12401For SaleMLS ID #1034415, Robert M. Leonard, Listing by: William Raveis Real Estate. OneKey® MLS as distributed by MLS GRID
- $160,000-- bd-- ba1.1k sqft52 N Center Street, Millerton, NY 12546ActiveMLS ID #20262043, Arleen Shepley, Listing by: Elyse Harney Real Estate. HVCRMLS
