Charming One-Story Home on Private Pond Lot | Harleyville SC Near SummervilleWelcome to 153 Mims Academy Drive, situated on a private pond lot and tucked inside the quiet Timbers community in Harleyville, just outside of Summerville. This is the kind of place where life slows down a bit--where mornings are calm, neighbors are friendly, and home feels easy. Harleyville offers a peaceful, small-town setting with open space and a genuine sense of community, while still keeping everyday conveniences within reach. Local favorites like a beloved nearby bakery add to the town's charm and make it feel familiar the moment you arrive. With only a limited number of homes in The Timbers, the neighborhood feels relaxed, private, and thoughtfully cared for. Inside, the home is designed for real life. The main living area is open and welcoming, making it easy to cook, gather, relax, and connect whether you're hosting friends or enjoying a quiet night in. The flow of the space feels natural and comfortable, creating a home that works just as well for everyday routines as it does for special moments. The primary bedroom is set apart, offering a quiet retreat at the end of the day. The additional bedrooms provide flexible space perfect for guests, working from home, or hobbies adapting easily to whatever season of life you're in. Everything is laid out on one level, keeping daily living simple and accessible. At 153 Mims Academy Drive, homeownership feels uncomplicated and comfortable place where you can settle in, and enjoy a lifestyle that's calm, connected, and truly livable. *The photos you see here are for illustration purposes only, interior, and exterior features, options, colors, and selections will differ. Please see sales agent for options.
Active
Price cut: $7.5K (7/2)
$246,500
155 Mims Academy Dr, Harleyville, SC 29448
3beds
1,015sqft
:
Get pre-qualified$1,542/mo
Duplex
Built in 2026
-- sqft lot
$246,200 Zestimate®
$243/sqft
$-- HOA
What's special
- 47 days |
- 51 |
- 3 |
Zillow last checked:
Listing updated:
Listed by:
D R Horton Inc
Source: CTMLS,MLS#: 26017110
Facts & features
Interior
Bedrooms & bathrooms
- Bedrooms: 3
- Bathrooms: 2
- Full bathrooms: 2
Rooms
- Room types: Family Room, Living/Dining Combo, Eat-In-Kitchen, Family
Heating
- Natural Gas
Cooling
- Central Air
Appliances
- Laundry: Washer Hookup
Features
- Ceiling - Smooth, Kitchen Island, Walk-In Closet(s), Eat-in Kitchen
- Flooring: Vinyl
- Windows: Thermal Windows/Doors, Window Treatments
- Has fireplace: No
Interior area
- Total structure area: 1,015
- Total interior livable area: 1,015 sqft
Property
Features
- Levels: One
- Stories: 1
- Entry location: Ground Level
- Patio & porch: Patio
Lot
- Size: 3,484 Square Feet
- Features: 0 - .5 Acre
Details
- Special conditions: 10 Yr Warranty
Construction
Type & style
- Home type: MultiFamily
- Property subtype: Duplex
- Attached to another structure: Yes
Materials
- Vinyl Siding
- Foundation: Slab
- Roof: Fiberglass
Condition
- New construction: Yes
- Year built: 2026
Details
- Warranty included: Yes
Utilities & green energy
- Sewer: Public Sewer
- Water: Public
Community & HOA
Community
- Subdivision: The Timbers
Location
- Region: Harleyville
Financial & listing details
- Price per square foot: $243/sqft
- Date on market: 6/12/2026
- Listing terms: Cash,Conventional,FHA,USDA Loan,VA Loan
Estimated market value
$246,200
$234,000 - $259,000
$1,909/mo
Price history
| Date | Event | Price |
|---|---|---|
| 7/2/2026 | Price change | $246,500-3%$243/sqft |
Source:  CTMLS #26017110 Report a problem CTMLS #26017110 Report a problem | ||
| 6/12/2026 | Listed for sale | $254,000$250/sqft |
Source: CTMLS #26017110 Report a problem | ||
Public tax history
Tax history is unavailable.
Monthly payment
Est. payment
Payment breakdown
Explore the cost of this home by adjusting the details. Changes won't be saved.Climate risks
Neighborhood: 29448
Nearby schools
GreatSchools rating
- 5/10Harleyville-Ridgeville Elementary SchoolGrades: PK-5Distance: 4.7 mi
- 2/10Harleyville-Ridgeville MiddleGrades: 6-8Distance: 4.7 mi
- 3/10Woodland High SchoolGrades: 9-12Distance: 4.5 mi
Schools provided by the listing agent
- Elementary: Harleyville/Ridgeville
- Middle: St. George
- High: Woodland
Source: CTMLS. This data may not be complete. We recommend contacting the local school district to confirm school assignments for this home.
- $246,5003 bd2 ba1k sqft159 Mims Academy Dr, Harleyville, SC 29448New Construction
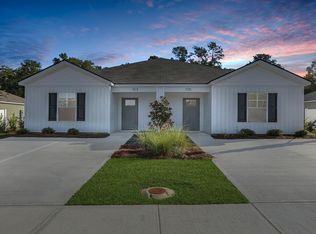
- $239,9003 bd2 ba1k sqft153 Mims Academy Dr, Harleyville, SC 29448New Construction
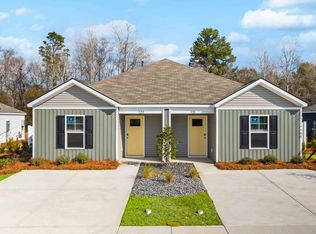
- $246,5003 bd2 ba1k sqft161 Mims Academy Dr, Harleyville, SC 29448New Construction
- $222,0003 bd2 ba1k sqft135 Mims Academy Dr, Harleyville, SC 29448Sold
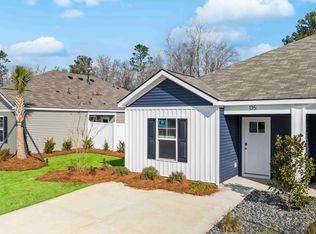
- $215,0003 bd2 ba1k sqft131 Mims Academy Dr, Harleyville, SC 29448Sold
- $239,9003 bd2 ba1k sqft125 Mims Academy Dr, Harleyville, SC 29448Sold
- $222,0003 bd2 ba1k sqft123 Mims Academy Dr, Harleyville, SC 29448Sold
- $60,183-- bd-- ba1.2k sqft186 Second Bend Rd, Harleyville, SC 29448Off Market
A local agent can set up tours, give advice and negotiate with sellers.
A local lender can help you make sure your offer is ready when you are.
Similar homes
- $246,5003 bd2 ba1k sqft159 Mims Academy Dr, Harleyville, SC 29448New Construction
 MLS ID #26017113, Katie Stevens Grout. CTMLS
 - $246,5003 bd2 ba1k sqft161 Mims Academy Dr, Harleyville, SC 29448New ConstructionMLS ID #26017115, Katie Stevens Grout. CTMLS
- $239,9003 bd2 ba1k sqft153 Mims Academy Dr, Harleyville, SC 29448New ConstructionMLS ID #26017109, Katie Stevens Grout. CTMLS
- from $250,7903 bd2 ba1k sqftWYETH-DUPLEX Plan, The Timbers, Harleyville, SC 29448New Construction
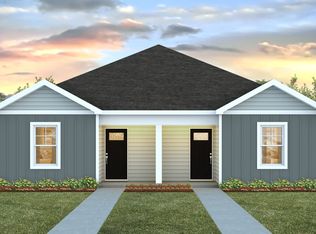 DR Horton
 - $237,5503 bd2 ba1k sqft141 Mims Academy Dr, Harleyville, SC 29448New ConstructionMLS ID #26013008, Katie Stevens Grout. CTMLS
- $179,0003 bd2 ba869 sqft155 Range Rd, Harleyville, SC 29448New ConstructionMLS ID #26016795, Gregory Morris. CTMLS
- $280,0003 bd2 ba1.3k sqft1586 Highway 15 N, Saint George, SC 29477For SaleMLS ID #26011031, Nicki Pogel. CTMLS
- $235,0003 bd2 ba1.4k sqft2571 Camden Rd, Holly Hill, SC 29059For SaleMLS ID #26020289, Tameika Gadson. CTMLS
- $247,0002 bd2 ba1.2k sqft175 School House Rd, Dorchester, SC 29437For SaleMLS ID #24028908, Pam Paxton. CTMLS
- $259,9003 bd2 ba1.2k sqft192 Bounty Rd, Eutawville, SC 29048For SaleMLS ID #26014836, Sonja Rhodes. CTMLS
- $265,0003 bd2 ba1.3k sqft185 Catamount Rd, Holly Hill, SC 29059For SaleMLS ID #26019104, Moe Mallah. CTMLS
- $270,3954 bd2 ba1.4k sqft121 Brooks Dr, Holly Hill, SC 29059New ConstructionDR Horton
- $250,0003 bd2 ba1.2k sqft1011 Ridge Rd, Ridgeville, SC 29472For SaleMLS ID #26008104, Paris Barr. CTMLS
- $269,0003 bd3 ba1.4k sqft107 Cypress Hollow Way, Santee, SC 29142New ConstructionCTMLS
- $250,0003 bd3 ba1.1k sqft1091 Spring Plains Rd, Cross, SC 29436For SaleMLS ID #632177, Jill Nelly. Consolidated MLS
- $260,0003 bd2 ba1.4k sqft100 Carroll Ln, Summerville, SC 29486For SaleMLS ID #26019144, Thomas Concannon. CTMLS
- from $249,9003 bd2 ba1.1k sqftSULLIVAN Plan, Evergreen, Holly Hill, SC 29059New ConstructionDR Horton
- $271,1564 bd2 ba1.4k sqft122 Hopkins St, Holly Hill, SC 29059New ConstructionCTMLS
- $235,0003 bd2 ba1.2k sqft254 Grapevine Rd, Summerville, SC 29483For SaleMLS ID #26010353, Pam Gaillard. CTMLS
- $220,0002 bd1 ba955 sqft1146 Bennett Cir, Holly Hill, SC 29059For SaleMLS ID #26017414, Brian Deweese. CTMLS
