Skip main navigation
Sold for $490,000
  • $490,000

    155 Minuteman Cir, Allentown, NJ 08501

    2beds
    1,844sqft
    Single Family Residence
    Built in 2002
    7,840.8 Square Feet Lot
    $595,000 Zestimate®
    $266/sqft
    $3,118 Estimated rent

    Home value

    $595,000

    $565,000 - $625,000

    $3,118/mo

    Zestimate® history
    Loading
    Loading...

    Owner options

    List your home for rent

    $3,118/mo

    Rent Zestimate®

    Find your next renter with Zillow Rental Manager. Plus, with online applications, you can quickly screen prospective tenants – for free.

    Learn more

    $3,118/mo

    Rent Zestimate®

    Refinance and save

    $4,443/mo

    Est. payment

    Refinancing to a lower rate could help reduce your monthly payments and save thousands over the life of the loan.

    See today's rates

    $4,443/mo

    Est. payment

    Explore your selling options

    Work with a Zillow partner agent

    Leverage their expertise and Zillow's premium Showcase listings to get your home seen by more buyers.

    Get started

    List with your own agent

    Get your home in front of millions of buyers by listing it on Zillow.

    Learn how to do it

    Sell it yourself

    Take full control of how buyers see your home on Zillow by listing For Sale by Owner (FSBO).

    List your home

    What's special

    Backyard patioOpen viewCeramic flooringCeramic floorBeautiful hardwood floorsOversized walk in closetMaster bath
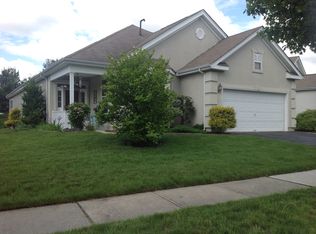
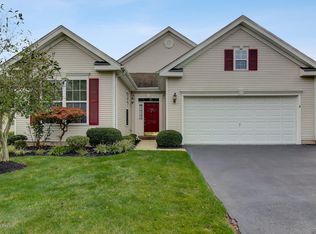
    Welcome to this very well maintained Bonaire Ranch featuring 2 bedrooms and 2 baths with a 2 car garage. Beautiful hardwood floors in the foyer, family room and second bedroom, The master bedroom was extended 4' with an oversized walk in closet, laminate floor and master bath includes double sinks, ceramic floor and shower stall. Granite counters highlight the kitchen and ceramic flooring in kitchen/breakfast area. Open view to the family room with wood flooring. Backyard patio has a stamped concrete patio and has privacy. Lots of extra storage in walk up attic over garage.

    Zillow last checked:

    Listing updated:

    Listed by:

    Debra Richford 609-468-4285,

    ERA Central Realty Group - Cream Ridge

    Bought with:

    Miesha Stanley

    Weichert Realtors-Princeton Junction

    Source: Bright MLS,MLS#: NJMM2001852MLS Logo

    Facts & features

    Interior

    Bedrooms & bathrooms
    • Bedrooms: 2
    • Bathrooms: 2
    • Full bathrooms: 2
    • Main level bathrooms: 2
    • Main level bedrooms: 2
    Basement
    • Area: 0
    Heating
    • Forced Air, Natural Gas
    Cooling
    • Central Air, Electric
    Appliances
    • Included: Gas Water Heater
    Features
    • 9'+ Ceilings
    • Flooring: Wood, Laminate, Carpet, Ceramic Tile
    • Has basement: No
    • Has fireplace: No
    Interior area
    • Total structure area: 1,844
    • Total interior livable area: 1,844 sqft
    • Finished area above ground: 1,844
    • Finished area below ground: 0

    Property

    Parking
    • Total spaces: 2
    • Parking features: Garage Faces Front, Asphalt, Attached
    • Attached garage spaces: 2
    • Has uncovered spaces: Yes
    Accessibility
    • Accessibility features: None
    Features
    • Levels: One
    • Stories: 1
    • Patio & porch: Patio
    • Exterior features: Sidewalks, Street Lights, Lawn Sprinkler
    • Pool features: Community
    Lot
    • Size: 7,840 sqft
    Details
    • Additional structures: Above Grade, Below Grade
    • Parcel number: 5100047 0300083
    • Zoning: RESID
    • Special conditions: Standard

    Construction

    Type & style
    • Home type: SingleFamily
    • Architectural style: Ranch/Rambler
    • Property subtype: Single Family Residence
    Materials
    • Vinyl Siding
    • Foundation: Slab
    Condition
    • Excellent
    • New construction: No
    • Year built: 2002
    Details
    • Builder model: BONAIRE
    • Builder name: K.HOVNANIAN

    Utilities & green energy

    • Sewer: Public Sewer
    • Water: Public

    Community & neighborhood

    Senior living
    • Senior community: Yes
    Location
    • Region: Allentown
    • Subdivision: Four Seasons Uf
    • Municipality: UPPER FREEHOLD TWP

    HOA & financial

    HOA
    • Has HOA: Yes
    • HOA fee: $1,171 quarterly
    • Amenities included: Pool, Clubhouse
    • Services included: Pool(s), Common Area Maintenance, Maintenance Grounds, Snow Removal, Trash, Management

    Other

    Other facts
    • Listing agreement: Exclusive Right To Sell
    • Listing terms: Cash,Conventional
    • Ownership: Fee Simple

    Price history

    DateEventPrice
    10/12/2023Sold$490,000+0%$266/sqft
    Source: Bright MLS #NJMM2001852 Report a problem
    9/15/2023Pending sale$489,900$266/sqft
    Source: MoreMLS #22323133 Report a problem
    9/9/2023Contingent$489,900$266/sqft
    Source: Bright MLS #NJMM2001852 Report a problem
    9/4/2023Price change$489,900-2%$266/sqft
    Source: Bright MLS #NJMM2001852 Report a problem
    8/19/2023Listed for sale$499,900+50.3%$271/sqft
    Source: MoreMLS #22323133 Report a problem
    9/23/2014Sold$332,500-7.1%$180/sqft
    Source: MoreMLS #21428020 Report a problem
    7/15/2014Listed for sale$357,900+46.8%$194/sqft
    Source: ERA Central Realty Group #21428020 Report a problem
    8/21/2002Sold$243,823$132/sqft
    Source: Public Record Report a problem

    Public tax history

    YearProperty taxesTax assessment
    2025$10,778 +15.9%$499,900 +15.9%
    2024$9,303 -0.4%$431,500 +2.6%
    2023$9,344 +8.5%$420,700 +10.9%
    2022$8,614 +2.7%$379,300 +9.6%
    2021$8,391 +4.5%$346,000 +1%
    2020$8,030 +8.2%$342,700 +2.3%
    2019$7,421 $335,000 +2.2%
    2018$7,421 -3%$327,700 +0.8%
    2017$7,650 +8.8%$325,100 +0.8%
    2016$7,032 +12.5%$322,500 +7.6%
    2015$6,249 +3.6%$299,600 +11.7%
    2014$6,031 +1.9%$268,300
    2013$5,919 +2.1%$268,300
    2012$5,798 +8.8%$268,300
    2011$5,330 -4%$268,300 -3.8%
    2010$5,553 -3.2%$278,900 -11.2%
    2009$5,738 $313,900 -9.3%
    2008-- $345,900
    2007-- $345,900
    2006-- $345,900 +49.2%
    2005-- $231,800 +0.6%
    2003-- $230,400

    Find assessor info on the county website

    Neighborhood: 08501

    Nearby schools

    GreatSchools rating
    Schools provided by the listing agent
    • Elementary: Newell
    • Middle: Stone Bridge
    • High: Allentown
    • District: Upper Freehold Regional Schools

    Source: Bright MLS. This data may not be complete. We recommend contacting the local school district to confirm school assignments for this home.

    Get a cash offer in 3 minutes
    Find out how much your home could sell for in as little as 3 minutes with a no-obligation cash offer.
    Estimated market value
    $595,000
    Get a cash offer in 3 minutes
    Find out how much your home could sell for in as little as 3 minutes with a no-obligation cash offer.
    Estimated market value
    $595,000