Skip main navigation
Sold for $525,000
  • $525,000

    161 Minuteman Cir, Allentown, NJ 08501

    2beds
    2,112sqft
    Single Family Residence
    Built in 2002
    6,839 Square Feet Lot
    $641,900 Zestimate®
    $249/sqft
    $3,287 Estimated rent

    Home value

    $641,900

    $610,000 - $674,000

    $3,287/mo

    Zestimate® history
    Loading
    Loading...

    Owner options

    List your home for rent

    $3,287/mo

    Rent Zestimate®

    Find your next renter with Zillow Rental Manager. Plus, with online applications, you can quickly screen prospective tenants – for free.

    Learn more

    $3,287/mo

    Rent Zestimate®

    Refinance and save

    $3,954/mo

    Est. payment

    Refinancing to a lower rate could help reduce your monthly payments and save thousands over the life of the loan.

    See today's rates

    $3,954/mo

    Est. payment

    Explore your selling options

    Work with a Zillow partner agent

    Leverage their expertise and Zillow's premium Showcase listings to get your home seen by more buyers.

    Get started

    List with your own agent

    Get your home in front of millions of buyers by listing it on Zillow.

    Learn how to do it

    Sell it yourself

    Take full control of how buyers see your home on Zillow by listing For Sale by Owner (FSBO).

    List your home

    What's special

    Paver patioFull-sized doorFitness centerBay windowUpdated eat-in kitchenHardwood floors flowStainless-steel appliances
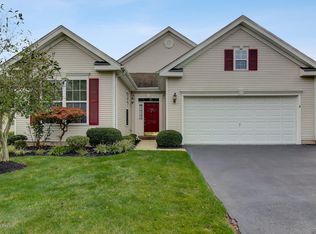
    Welcome to your dream home nestled in the luxurious adult community of Four Seasons at Upper Freehold . This stunning brick-front Captiva Ranch offers 2/3 BR & abundance of beauty and comfort. The hardwood floors flow seamlessly throughout most of the home, leading you to the tastefully appointed formal living room, formal dining room, and family room - all perfect for entertaining, highlighting a dual fireplace! The updated eat-in kitchen with bay window, pantry closet, and stainless-steel appliances is a chef's dream. The Main Bedroom boasts custom California walk-in closets and a luxurious Main Bath with a sunken tub, two separate vanities and walk-in shower with seat. Take a look at the full-sized door in the attic for easy access to the furnace. Step outside and enjoy the serenity of a beautifully landscaped yard complete with paver patio and two gorgeous cherry blossom trees! The State-of-the-Art Clubhouse is equipped with a Fitness Center, Indoor and Outdoor Pools, Bocce Courts, Shuffleboard, and a variety of clubs to join. This home is conveniently located near NJT X-7A, Route 195, and within an easy walk to the Historic Town of Allentown. Come and experience a life of luxury and comfort - you deserve it!

    Zillow last checked:

    Listing updated:

    Listed by:

    Rosemary Pezzano 609-744-4617,

    ERA Central Realty Group - Cream Ridge,

    Co-Listing Agent: Victor J Cocorles 609-332-2149,

    ERA Central Realty Group - Cream Ridge

    Bought with:

    NON MEMBER, 0225194075

    Non Subscribing Office

    Source: Bright MLS,MLS#: NJMM2001632MLS Logo

    Facts & features

    Interior

    Bedrooms & bathrooms
    • Bedrooms: 2
    • Bathrooms: 2
    • Full bathrooms: 2
    • Main level bathrooms: 2
    • Main level bedrooms: 2
    Basement
    • Area: 0
    Heating
    • Forced Air, Natural Gas
    Cooling
    • Central Air, Electric
    Appliances
    • Included: Microwave, Cooktop, Dishwasher, Dryer, Double Oven, Oven/Range - Gas, Refrigerator, Stainless Steel Appliance(s), Washer, Water Heater, Gas Water Heater
    Features
    • Attic, Breakfast Area, Ceiling Fan(s), Combination Dining/Living, Crown Molding, Entry Level Bedroom, Family Room Off Kitchen, Open Floorplan, Eat-in Kitchen, Pantry, Primary Bath(s), Recessed Lighting, Soaking Tub, Bathroom - Stall Shower, Bathroom - Tub Shower, Upgraded Countertops, Walk-In Closet(s)
    • Flooring: Carpet, Wood
    • Windows: Bay/Bow, Window Treatments
    • Has basement: No
    • Number of fireplaces: 1
    • Fireplace features: Double Sided, Gas/Propane
    Interior area
    • Total structure area: 2,112
    • Total interior livable area: 2,112 sqft
    • Finished area above ground: 2,112
    • Finished area below ground: 0

    Property

    Parking
    • Total spaces: 4
    • Parking features: Garage Faces Front, Garage Door Opener, Inside Entrance, Driveway, Attached
    • Attached garage spaces: 2
    • Uncovered spaces: 2
    Accessibility
    • Accessibility features: No Stairs
    Features
    • Levels: One
    • Stories: 1
    • Exterior features: Sidewalks, Street Lights
    • Pool features: Community
    • Spa features: Community
    Lot
    • Size: 6,839 Square Feet
    Details
    • Additional structures: Above Grade, Below Grade
    • Parcel number: 5100047 0300080
    • Zoning: RESIDENTAL
    • Special conditions: Standard

    Construction

    Type & style
    • Home type: SingleFamily
    • Architectural style: Ranch/Rambler
    • Property subtype: Single Family Residence
    Materials
    • Brick Front, Vinyl Siding
    • Foundation: Slab
    Condition
    • New construction: No
    • Year built: 2002
    Details
    • Builder model: Captiva
    • Builder name: K.Hovnanian

    Utilities & green energy

    • Sewer: Public Sewer
    • Water: Public
    • Utilities for property: Cable

    Community & HOA

    Community
    • Features: Pool
    • Senior community: Yes
    • Subdivision: Four Seasons At U.f.
    HOA
    • Has HOA: Yes
    • Amenities included: Billiard Room, Clubhouse, Common Grounds, Fitness Center, Gated, Spa/Hot Tub, Library, Meeting Room, Party Room, Indoor Pool, Pool, Recreation Facilities, Retirement Community, Sauna, Shuffleboard Court, Tennis Court(s)
    • Services included: Common Area Maintenance, Maintenance Grounds, Management, Pool(s), Recreation Facility, Road Maintenance, Security, Snow Removal, Trash
    • HOA fee: $390 monthly
    • HOA name: FOUR SEASONS AT UPPER FREEHOLD
    Location
    • Region: Allentown
    • Municipality: UPPER FREEHOLD TWP

    Financial & listing details

    • Price per square foot: $249/sqft
    • Tax assessed value: $448,600
    • Annual tax amount: $10,187
    • Date on market: 4/28/2023
    • Listing agreement: Exclusive Right To Sell
    • Listing terms: Cash,Conventional
    • Exclusions: Freezer In Garage
    • Ownership: Fee Simple

    Price history

    DateEventPrice
    7/21/2023Sold$525,000+1%$249/sqft
    Source: Bright MLS #NJMM2001632 Report a problem
    6/9/2023Pending sale$520,000$246/sqft
    Source: Bright MLS #NJMM2001632 Report a problem
    6/7/2023Contingent$520,000$246/sqft
    Source: Bright MLS #NJMM2001632 Report a problem
    4/28/2023Listed for sale$520,000+30.3%$246/sqft
    Source: Bright MLS #NJMM2001632 Report a problem
    5/22/2006Sold$399,000+25.7%$189/sqft
    Source: Public Record Report a problem
    10/28/2002Sold$317,535$150/sqft
    Source: Public Record Report a problem

    Public tax history

    YearProperty taxesTax assessment
    2025$11,925 +5.4%$553,100 +5.4%
    2024$11,319 +13.6%$525,000 +17%
    2023$9,963 +1.3%$448,600 +3.6%
    2022$9,838 +7%$433,200 +14.3%
    2021$9,193 +2.5%$379,100 +2.1%
    2020$8,970 +8.7%$371,400 -0.7%
    2019$8,248 $374,200 +2.8%
    2018$8,248 -1%$364,100 +1.8%
    2017$8,328 +6%$357,700 +1.9%
    2016$7,858 +10.4%$351,100 +4.9%
    2015$7,115 +3.6%$334,800 +9.6%
    2014$6,868 +1.9%$305,500
    2013$6,739 +2.1%$305,500
    2012$6,602 +8.7%$305,500
    2011$6,073 -2.7%$305,500 -3.9%
    2010$6,241 -2.2%$317,800 -9.9%
    2009$6,384 $352,800 -8.3%
    2008-- $384,800 +0.6%
    2007-- $382,600
    2006-- $382,600 +55.3%
    2005-- $246,400
    Find assessor info on the county website

    Neighborhood: 08501

    Nearby schools

    GreatSchools rating
    Schools provided by the listing agent
    • Elementary: Newell
    • Middle: Stone Bridge
    • High: Allentown
    • District: Upper Freehold Regional Schools

    Source: Bright MLS. This data may not be complete. We recommend contacting the local school district to confirm school assignments for this home.

    Get a cash offer in 3 minutes
    Find out how much your home could sell for in as little as 3 minutes with a no-obligation cash offer.
    Estimated market value
    $641,900
    Get a cash offer in 3 minutes
    Find out how much your home could sell for in as little as 3 minutes with a no-obligation cash offer.
    Estimated market value
    $641,900