Skip main navigation
Sold for $550,000
  • $550,000

    163 Minuteman Cir, Allentown, NJ 08501

    2beds
    1,936sqft
    Single Family Residence
    Built in 2003
    6,534 Square Feet Lot
    $592,400 Zestimate®
    $284/sqft
    $3,153 Estimated rent

    Home value

    $592,400

    $539,000 - $652,000

    $3,153/mo

    Zestimate® history
    Loading
    Loading...

    Owner options

    List your home for rent

    $3,153/mo

    Rent Zestimate®

    Find your next renter with Zillow Rental Manager. Plus, with online applications, you can quickly screen prospective tenants – for free.

    Learn more

    $3,153/mo

    Rent Zestimate®

    Refinance and save

    $4,125/mo

    Est. payment

    Refinancing to a lower rate could help reduce your monthly payments and save thousands over the life of the loan.

    See today's rates

    $4,125/mo

    Est. payment

    Explore your selling options

    Work with a Zillow partner agent

    Leverage their expertise and Zillow's premium Showcase listings to get your home seen by more buyers.

    Get started

    List with your own agent

    Get your home in front of millions of buyers by listing it on Zillow.

    Learn how to do it

    Sell it yourself

    Take full control of how buyers see your home on Zillow by listing For Sale by Owner (FSBO).

    List your home

    What's special

    Outdoor poolModern kitchenTennis courtsPlenty of natural lightCozy breakfast areaWalking pathsWalk-in closet
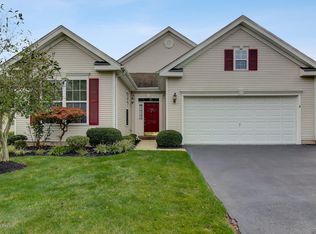
    Welcome to this charming Bonaire Model single-family home, built in 2003, nestled in the highly sought-after Four Seasons at Upper Freehold—a premier 55+ active adult gated community. Offering a blend of comfort, elegance, and modern convenience, this well-maintained 2-bedroom, 2-bathroom home is perfect for those seeking an upscale, low-maintenance lifestyle with resort-style amenities right at their doorstep. Step inside to discover a spacious one floor, open-concept layout that seamlessly blends style and functionality. The large modern kitchen boasts an abundance of cabinets, ample counter space, and a cozy breakfast area—perfect for morning coffee or casual dining. The kitchen flows effortlessly into the inviting family room, complete with a sliding glass door leading to the back patio—ideal for relaxing outdoors or entertaining guests. The primary suite is a private retreat, featuring a luxurious en-suite bathroom, a walk-in closet, and plenty of natural light. A generously sized second bedroom, a well-appointed hall bathroom, and ample closet space throughout complete the home’s thoughtful design. For added convenience, the home includes an attached 2-car garage with a walk-up loft—providing extra storage space without sacrificing living areas. Residents of Four Seasons at Upper Freehold enjoy outstanding amenities, including a clubhouse with a library, fitness center, indoor pool, billiards & card rooms, and a cozy great room with a fireplace. Outdoor enthusiasts will love the walking paths, shuffleboard, tennis courts, and an additional outdoor pool—perfect for enjoying warm summer days. Located in a picturesque, tranquil setting yet close to shopping, dining, and major roadways, this home offers the perfect combination of peaceful living and modern conveniences. Don't miss your opportunity to embrace the Four Seasons lifestyle—schedule your private showing today! This is an Estate sale and being sold strictly As-is.

    Zillow last checked:

    Listing updated:

    Listed by:

    Jo Ann Stewart 609-529-6055,

    BHHS Fox & Roach - Robbinsville

    Bought with:

    Sharon Sawka, 1431532

    RE/MAX Tri County

    Source: Bright MLS,MLS#: NJMM2003432MLS Logo

    Facts & features

    Interior

    Bedrooms & bathrooms
    • Bedrooms: 2
    • Bathrooms: 2
    • Full bathrooms: 2
    • Main level bathrooms: 2
    • Main level bedrooms: 2
    Rooms
    • Room types: Living Room, Dining Room, Primary Bedroom, Kitchen, Family Room, Foyer, Bonus Room, Primary Bathroom, Full Bath
    Primary bedroom
    • Level: Main
    Primary bathroom
    • Level: Main
    Bonus room
    • Features: Attic - Walk-Up
    • Level: Main
    Dining room
    • Level: Main
    Family room
    • Level: Main
    Foyer
    • Level: Main
    Other
    • Level: Main
    Kitchen
    • Features: Flooring - Vinyl, Countertop(s) - Solid Surface, Dining Area
    • Level: Main
    Living room
    • Level: Main
    Heating
    • Forced Air, Natural Gas
    Cooling
    • Central Air, Electric
    Appliances
    • Included: Dishwasher, Dryer, Refrigerator, Washer, Gas Water Heater
    • Laundry: Main Level
    Features
    • Bathroom - Stall Shower, Breakfast Area, Combination Dining/Living, Entry Level Bedroom, Family Room Off Kitchen, Open Floorplan, Kitchen - Country, Primary Bath(s), Recessed Lighting, Walk-In Closet(s)
    • Flooring: Carpet, Wood
    • Windows: Bay/Bow
    • Has basement: No
    • Has fireplace: No
    Interior area
    • Total structure area: 1,936
    • Total interior livable area: 1,936 sqft
    • Finished area above ground: 1,936

    Property

    Parking
    • Total spaces: 4
    • Parking features: Garage Faces Front, Storage, Inside Entrance, Oversized, Attached, Driveway
    • Attached garage spaces: 2
    • Uncovered spaces: 2
    Accessibility
    • Accessibility features: None
    Features
    • Levels: One
    • Stories: 1
    • Exterior features: Lawn Sprinkler
    • Pool features: Community
    Lot
    • Size: 6,534 Square Feet
    • Features: Front Yard, Level, Rear Yard, SideYard(s)
    Details
    • Additional structures: Above Grade
    • Parcel number: 5100047 0300079
    • Zoning: RES
    • Special conditions: Standard

    Construction

    Type & style
    • Home type: SingleFamily
    • Architectural style: Ranch/Rambler
    • Property subtype: Single Family Residence
    Materials
    • Vinyl Siding
    • Foundation: Slab
    Condition
    • Very Good
    • New construction: No
    • Year built: 2003
    Details
    • Builder model: Bonaire

    Utilities & green energy

    • Sewer: Public Sewer
    • Water: Public
    • Utilities for property: Natural Gas Available, Other

    Community & HOA

    Community
    • Features: Pool
    • Security: Security Gate, Fire Sprinkler System
    • Senior community: Yes
    • Subdivision: Four Seasons @ U. F.
    HOA
    • Has HOA: Yes
    • Services included: Common Area Maintenance, Pool(s), Recreation Facility, Security, Other
    • HOA fee: $413 monthly
    • HOA name: TAYLOR MANAGEMENT
    Location
    • Region: Allentown
    • Municipality: UPPER FREEHOLD TWP

    Financial & listing details

    • Price per square foot: $284/sqft
    • Tax assessed value: $524,300
    • Annual tax amount: $9,629
    • Date on market: 4/13/2025
    • Listing agreement: Exclusive Right To Sell
    • Inclusions: W / D, Stove, Fridge, Light Fixtures And Window Coverings As Exist.
    • Exclusions: Personal Property
    • Ownership: Fee Simple

    Price history

    DateEventPrice
    5/16/2025Sold$550,000+0%$284/sqft
    Source: Bright MLS #NJMM2003432 Report a problem
    4/26/2025Pending sale$549,900$284/sqft
    Source: Bright MLS #NJMM2003432 Report a problem
    4/16/2025Contingent$549,900$284/sqft
    Source: Bright MLS #NJMM2003432 Report a problem
    4/13/2025Listed for sale$549,900+54.9%$284/sqft
    Source: Bright MLS #NJMM2003432 Report a problem
    5/23/2018Sold$355,000-6.6%$183/sqft
    Source: MoreMLS #21814765 Report a problem
    5/7/2018Pending sale$379,900$196/sqft
    Source: ERA Central Realty Group #21814765 Report a problem
    4/20/2018Listed for sale$379,900+20.6%$196/sqft
    Source: ERA Central Realty Group #21814765 Report a problem
    10/4/2004Sold$315,000+14.5%$163/sqft
    Source: Public Record Report a problem
    5/31/2003Sold$275,168$142/sqft
    Source: Public Record Report a problem

    Public tax history

    YearProperty taxesTax assessment
    2025$11,304 +17.4%$524,300 +17.4%
    2024$9,629 -1%$446,600 +2%
    2023$9,721 +7.3%$437,700 +9.7%
    2022$9,059 +4.9%$398,900 +12.1%
    2021$8,633 +4.9%$356,000 +0.3%
    2020$8,231 +7.8%$354,800 +3.3%
    2019$7,635 $343,400 +6%
    2018$7,635 +5.1%$324,100 +0.8%
    2017$7,265 +6.3%$321,500 +1.5%
    2016$6,836 +12.7%$316,800 +4.9%
    2015$6,064 +3.8%$301,900 +11.4%
    2014$5,844 +2%$271,100
    2013$5,730 +2.2%$271,100
    2012$5,608 +10%$271,100
    2011$5,099 -4.2%$271,100 -3.1%
    2010$5,321 -3.4%$279,900 -11.1%
    2009$5,505 $314,900 -9.2%
    2008-- $346,900
    2007-- $346,900
    2006-- $346,900 +47.9%
    2005-- $234,500
    Find assessor info on the county website

    Neighborhood: 08501

    Nearby schools

    GreatSchools rating
    Schools provided by the listing agent
    • Elementary: Newell
    • Middle: Stone Bridge
    • High: Allentown H.s.
    • District: Upper Freehold Regional Schools

    Source: Bright MLS. This data may not be complete. We recommend contacting the local school district to confirm school assignments for this home.

    Get a cash offer in 3 minutes
    Find out how much your home could sell for in as little as 3 minutes with a no-obligation cash offer.
    Estimated market value
    $592,400
    Get a cash offer in 3 minutes
    Find out how much your home could sell for in as little as 3 minutes with a no-obligation cash offer.
    Estimated market value
    $592,400