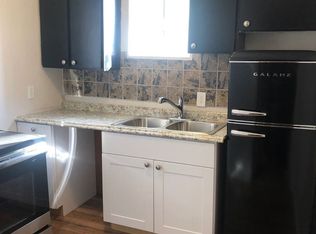
Great investment opportunity with existing tenants in place! This well-positioned triplex offers multiple income streams, separate utility meters, generous parking, and plenty of outdoor space for each unit.
The front residence features 4 bedrooms and 2 bathrooms, ample parking for up to five vehicles, a spacious yard, and two fireplaces that add warmth and character to the home. A large basement provides valuable bonus space and offers excellent flexibility for a home gym, lounge or recreation room, hobby area, or additional storage.
The two rear units each feature 2 bedrooms and 1 bathroom, along with their own generous yard space and convenient covered carport parking. Separate meters provide added convenience for ownership and help simplify utility management.
With established tenants, functional unit separation, abundant parking, and outdoor space rarely found in many multifamily properties, this triplex presents an excellent opportunity for an investor looking to add a strong income-producing property to their portfolio. Whether you're expanding an existing portfolio or purchasing your first multifamily investment, this property offers both immediate income potential and long-term value.
For sale
Listed by: Blythe Realty • Catherine Garcia • Contact: 714-381-0677
$325,000
155 N 3rd St #1, Blythe, CA 92225
8beds
4baths
3,274sqft
Triplex
Built in 1950
-- sqft lot
$315,600 Zestimate®
$99/sqft
$-- HOA
What's special
- 13 days
- 124
- 8
Zillow last checked:
Listing updated:
Listed by:
Catherine Garcia DRE #02215514 714-381-0677,
Blythe Realty
Source: CRMLS,MLS#: SW26199361 Originating MLS: California Regional MLS
Originating MLS: California Regional MLSFacts & features
Interior
Bedrooms & bathrooms
- Bedrooms: 8
- Bathrooms: 4
Rooms
- Room types: Basement, Den, Kitchen, Living Room, Primary Bedroom
Heating
- Central
Cooling
- Central Air, Dual, Wall/Window Unit(s)
Appliances
- Included: Gas Range, Refrigerator, Dryer, Washer
- Laundry: Laundry Room
Features
- Ceiling Fan(s), Granite Counters
- Flooring: Tile, Vinyl
- Doors: Sliding Doors
- Windows: Blinds
- Has basement: Yes
- Has fireplace: Yes
- Fireplace features: Den, Living Room
- Common walls with other units/homes: 1 Common Wall
Interior area
- Total structure area: 3,274
- Total interior livable area: 3,274 sqft
Property
Parking
- Total spaces: 9
- Parking features: Carport
- Carport spaces: 4
- Uncovered spaces: 5
Accessibility
- Accessibility features: None
Features
- Levels: One
- Stories: 1
- Entry location: Front Door
- Pool features: None
- Spa features: None
- Fencing: Chain Link,Wood,Wrought Iron
- Has view: Yes
- View description: City Lights, Neighborhood
Lot
- Size: 7,405 Square Feet
- Features: Front Yard, No Landscaping, Yard
Details
- Additional parcels included: 845153012,845153014
- Parcel number: 845153013
- Special conditions: Standard
Construction
Type & style
- Home type: MultiFamily
- Property subtype: Triplex
- Attached to another structure: Yes
Materials
- Block, Drywall, Stucco
- Foundation: Slab
- Roof: Shingle
Condition
- New construction: No
- Year built: 1950
Utilities & green energy
- Electric: Standard
- Sewer: Public Sewer
- Water: Public
- Utilities for property: Electricity Connected, Natural Gas Connected, Sewer Connected, Water Connected
Community & HOA
Community
- Features: Street Lights, Sidewalks
Location
- Region: Blythe
Financial & listing details
- Price per square foot: $99/sqft
- Date on market: 9/14/2026
- Cumulative days on market: 13 days
- Listing terms: Cash,Conventional,1031 Exchange,Submit
- Total actual rent: 3675
- Tenant pays: All Utilities
- Road surface type: Paved
Estimated market value
$315,600
$300,000 - $331,000
$1,138/mo
Price history
| Date | Event | Price |
|---|---|---|
| 9/15/2026 | Listed for sale | $325,000$99/sqft |
Source:  CRMLS #SW26199361 Report a problem CRMLS #SW26199361 Report a problem | ||
Public tax history
Tax history is unavailable.
Monthly payment
Est. payment