Hidden Gem Duplex – Modern Upgrades, Privacy & Investment Potential!
This beautifully updated duplex that perfectly blends modern finishes, privacy, and versatility. On a 0.09-acre lot, this hidden gem offers two completely separate residences, each with its own private entrance, individual utility meters, and a chain-link fence providing privacy between the units.
The front unit features 2 bedrooms, 1 bathroom, and has been thoughtfully renovated with stylish modern upgrades throughout. The primary bedroom includes access to a unique basement, providing valuable additional storage or flexible space rarely found in properties like this. This unit also features two metal shade structures and a generously sized yard.
The second unit offers 3 bedrooms and 1 bathroom, showcasing the same contemporary finishes and move-in-ready appeal. A covered carport provides convenient parking and protection from the elements.
Whether you're looking to live in one unit while generating rental income from the other, expand your investment portfolio, or accommodate multi-generational living, this property offers endless possibilities.
For sale
Listed by: Blythe Realty • Catherine Garcia • Contact: 714-381-0677
$325,000
18351 Cottonwood Dr, Blythe, CA 92225
5beds
2,599sqft
Duplex
Built in 1954
0.9 Acres Lot
$312,400 Zestimate®
$125/sqft
$-- HOA
What's special
Modern finishesContemporary finishesPrivate entranceGenerously sized yardTwo metal shade structuresChain-link fence providing privacy
- 34 days |
- 830 |
- 46 |
Zillow last checked:
Listing updated:
Listed by:
Catherine Garcia DRE #02215514 714-381-0677,
Blythe Realty
Source: CRMLS,MLS#: SW26158088 Originating MLS: California Regional MLS
Originating MLS: California Regional MLSFacts & features
Interior
Bedrooms & bathrooms
- Bedrooms: 5
- Bathrooms: 3
- Full bathrooms: 3
- Main level bathrooms: 3
- Main level bedrooms: 5
Rooms
- Room types: Basement, Kitchen, Laundry, Living Room, Primary Bathroom, Primary Bedroom, Dining Room
Primary bedroom
- Features: Main Level Primary
Bathroom
- Features: Quartz Counters, Upgraded, Walk-In Shower
Kitchen
- Features: Kitchen Island
Heating
- Central
Cooling
- Central Air, Wall/Window Unit(s)
Appliances
- Included: Dishwasher, Gas Oven, Gas Range, Microwave, Water Heater
- Laundry: Inside, Laundry Room
Features
- Breakfast Bar, Ceiling Fan(s), Separate/Formal Dining Room, Eat-in Kitchen, Open Floorplan, Quartz Counters, Main Level Primary
- Flooring: Vinyl
- Windows: Blinds
- Basement: Finished
- Has fireplace: No
- Fireplace features: None
- Common walls with other units/homes: No Common Walls
Interior area
- Total interior livable area: 2,599 sqft
Video & virtual tour
Property
Parking
- Total spaces: 1
- Parking features: Carport, Off Street
- Carport spaces: 1
Accessibility
- Accessibility features: None
Features
- Levels: One
- Stories: 1
- Entry location: Front Door
- Patio & porch: Rear Porch, Concrete, Front Porch
- Pool features: None
- Spa features: None
- Fencing: Chain Link,Wood
- Has view: Yes
- View description: Desert, Neighborhood
Lot
- Size: 0.9 Acres
- Features: Back Yard, Corner Lot, Desert Back
Details
- Additional structures: Shed(s)
- Parcel number: 818324001
- Special conditions: Standard
Construction
Type & style
- Home type: SingleFamily
- Property subtype: Duplex
Materials
- Stucco
- Foundation: Slab
- Roof: Shingle
Condition
- Turnkey
- New construction: No
- Year built: 1954
Utilities & green energy
- Electric: Standard
- Sewer: Septic Type Unknown
- Water: Public
- Utilities for property: Electricity Connected, Water Connected
Community & HOA
Community
- Features: Street Lights
Location
- Region: Blythe
Financial & listing details
- Price per square foot: $125/sqft
- Date on market: 7/23/2026
- Cumulative days on market: 34 days
- Listing terms: Cash,Conventional,1031 Exchange,FHA,Submit,USDA Loan
- Road surface type: Paved
Estimated market value
$312,400
$297,000 - $328,000
$2,069/mo
Price history
| Date | Event | Price |
|---|---|---|
| 7/23/2026 | Listed for sale | $325,000+1150%$125/sqft |
Source:  CRMLS #SW26158088 Report a problem CRMLS #SW26158088 Report a problem | ||
| 6/19/2017 | Listing removed | $26,000$10/sqft |
Source: AEGIS Realty #IG17097173 Report a problem | ||
| 5/23/2017 | Pending sale | $26,000$10/sqft |
Source: AEGIS Realty #IG17097173 Report a problem | ||
| 5/4/2017 | Listed for sale | $26,000$10/sqft |
Source: AEGIS Realty #IG17097173 Report a problem | ||
Public tax history
Tax history is unavailable.
Monthly payment
Est. payment
Payment breakdown
Explore the cost of this home by adjusting the details. Changes won't be saved.Climate risks
Neighborhood: 92225
Nearby schools
GreatSchools rating
- 2/10Felix J. Appleby Elementary SchoolGrades: K-8Distance: 8.1 mi
- 3/10Palo Verde High SchoolGrades: 9-12Distance: 7.4 mi
- $30,0982 bd1 ba600 sqft18260 Cottonwood Dr, Blythe, CA 92225Off Market
- $57,2003 bd2 ba784 sqft18250 Cottonwood Dr, Blythe, CA 92225Off Market
- $15,5000.28 acres18240 Blythe Way, Blythe, CA 92225Sold
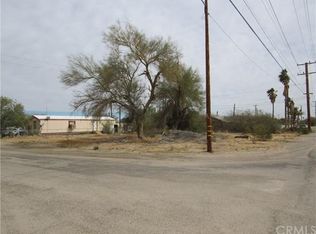
- $38,2022 bd2 ba1.1k sqft18270 Cottonwood Dr, Blythe, CA 92225Off Market
- $12,2502 bd1 ba520 sqft18295 Roses Rd, Blythe, CA 92225Off Market
- $26,5463 bd1 ba720 sqft18285 Roses Rd, Blythe, CA 92225Off Market
- $55,0001 bd3 ba1.2k sqft18261 Roses Rd, Blythe, CA 92225Sold
- $--4 bd3 ba1.5k sqft18250 Blythe Way, Blythe, CA 92225Off Market
Similar homes
- $250,0003 bd3 ba2.6k sqft14563 W 14th Ave, Blythe, CA 92225For Sale
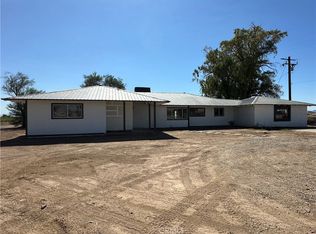 MLS ID #SW26106748, Catherine Garcia, Blythe Realty. CRMLS
 - $325,0004 bd4 ba3k sqft308 S Spring St, Blythe, CA 92225For Sale
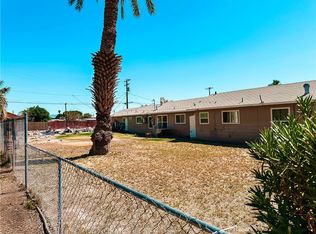 MLS ID #WS26163806, JAKE BARBOSA, SUPREME INVESTMENT CORP. CRMLS
 - $350,0003 bd2 ba1.4k sqft1007 N Broadway, Blythe, CA 92225For Sale
 MLS ID #OC26034515, Kimberlie Foley, Blackbird Real Estate Group. CRMLS
 - $325,0004 bd4 ba3k sqft316 S Spring St, Blythe, CA 92225For Sale
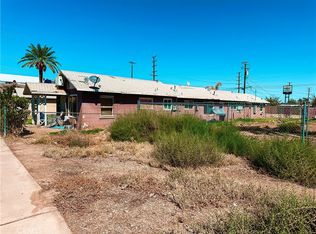 MLS ID #WS26163906, JAKE BARBOSA, SUPREME INVESTMENT CORP. CRMLS
 - $--4 bd4 ba2.7k sqft476 N 10th St, Blythe, CA 92225AuctionAuction.com 1
- $395,0004 bd2 ba2.4k sqft11850 W 14th Ave, Blythe, CA 92225For SaleMLS ID #SW26176890, Catherine Garcia, Blythe Realty. CRMLS
- $205,0004 bd2 ba1.5k sqft13260 Olive Dr, Blythe, CA 92225For SaleMLS ID #OC26145079, Kimberlie Foley, Blackbird Real Estate Group. CRMLS
- $345,0004 bd3 ba1.9k sqft226 Cottonwood Ln, Blythe, CA 92225For SaleMLS ID #PW26154020, Jorge Ortiz, LPT Realty, Inc. CRMLS
- $349,0003 bd1 ba2k sqft1526 Riviera Dr, Blythe, CA 92225For SaleMLS ID #OC26095644, Kim Kelley, Blackbird Real Estate Group. CRMLS
- $329,9993 bd2 ba1.3k sqft460 River Valley Ave, Blythe, CA 92225For SaleMLS ID #219149254DA, Heather Denton, Allison James Estates & Homes. CRMLS
- $379,0004 bd3 ba2.7k sqft8360 E 10th Ave, Blythe, CA 92225For SaleMLS ID #OC24212551, Kim Kelley, Blackbird Real Estate Group. CRMLS
- $265,0003 bd1 ba1.3k sqft361 N 1st St, Blythe, CA 92225For SaleMLS ID #26870613IC, Daniel Meza. ICAOR
- $229,0003 bd2 ba1.4k sqft460 Seville Ln, Blythe, CA 92225For SaleMLS ID #OC26180324, Brandy Cox, Blackbird Real Estate Group. CRMLS
- $280,0003 bd3 ba1.5k sqft777 Josie St, Blythe, CA 92225For SaleMLS ID #219151359DA, Heather Denton, Allison James Estates & Homes. CRMLS
- $280,0003 bd2 ba1.3k sqft931 Vista Sunrise St, Blythe, CA 92225For SaleMLS ID #SW26134329, Mia Lloyd, Blythe Realty. CRMLS
- $196,0004 bd1 ba1.7k sqft631 W California Ave, Blythe, CA 92225For SaleMLS ID #OC26180283, Brandy Cox, Blackbird Real Estate Group. CRMLS
- $289,9993 bd2 ba1.4k sqft161 Eunice Cir, Blythe, CA 92225For SaleMLS ID #219145978DA, Elisa Flores, Allison James Estates & Homes. CRMLS
- $239,9003 bd2 ba1.7k sqft461 N Palm Dr, Blythe, CA 92225For SaleMLS ID #OC26159112, Brandy Cox, Blackbird Real Estate Group. CRMLS
- $372,5003 bd2 ba1.9k sqft1450 Manzanita Rd, Blythe, CA 92225For SaleMLS ID #219148770DA, Heather Denton, Allison James Estates & Homes. CRMLS
- $475,0003 bd3 ba2.3k sqft2224 Dekens Ct, Blythe, CA 92225For SaleMLS ID #26856097IC, Mark Coon. ICAOR
