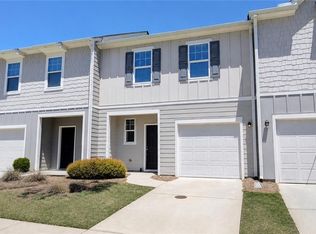
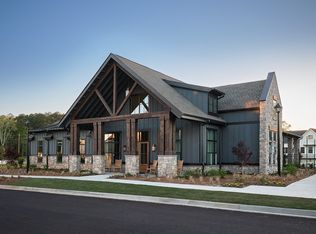
BRAND-NEW 3-BEDROOM TOWNHOME FOR RENT IN CARTERSVILLE!
Welcome to this wonderful brand-new, low-maintenance townhome in the sought-after Smith Douglas Fairington community, conveniently located with easy access to Cartersville and Rome via Highway 411. Just minutes from the S-JV Battery Cell plant, this home is also close to shopping, dining, parks, hospitals, museums, major roadways, and more!
The Suwanee floor plan is the largest floor plan in the community and offers an inviting, open-concept design with 3 bedrooms, 2.5 bathrooms, a 1-car garage, and a 2-car driveway.
The spacious main level features 9-foot ceilings, a neutral color palette, durable water- and scratch-resistant LVP flooring, and an expansive family room filled with natural light. Relax by the electric color-changing fireplace, creating the perfect atmosphere for entertaining or unwinding.
The beautiful kitchen features a large island, upgraded soft-close 36-inch cabinetry, granite countertops, stainless steel appliances, and a generous walk-in pantry. The adjoining dining area makes everyday meals and entertaining easy.
Upstairs, you'll find a versatile flex space, perfect for a library, home office, study area, or additional living space. The generously sized primary suite features a private bath with dual vanity sinks and a spacious walk-in closet. Two additional bedrooms provide flexibility for guests, an office, or other needs and share a full bathroom.
The upstairs level also includes a conveniently located laundry room, with washer and dryer included. Plush carpet runs throughout the bedrooms, hallway, stairs, and closets.
Additional features include:
Also available with all utilities included price @ $2,600/mo
Fully furnished and all utilities price @ $3,100/mo
9-foot ceilings on both levels
Fiber internet available
Excellent storage throughout
1-car garage + 2-car driveway
HOA-maintained lawn care
Community pool and cabana coming soon
Modern finishes and abundant natural light
Brand-new construction and move-in ready
This beautiful townhome offers the perfect combination of modern style, convenience, low-maintenance living, and easy access to everything Cartersville has to offer. Move-in ready and waiting for you to call home!
Directions: For GPS directions to the Fairington subdivision, use 201 Pisgah Crossing, Cartersville, GA 30120.
Options: utilities included, furnished
Townhouse for rent
Townhouse
Available now
Cats, dogs OK
Air conditioner, central air
In unit laundry
Attached garage parking
Heat pump
What's special
Modern finishesCommunity pool and cabanaElectric color-changing fireplaceLarge islandVersatile flex spaceAbundant natural lightInviting open-concept design
- 29 days |
- -- |
- -- |
Zillow last checked:
Listing updated:
Travel times
Facts & features
Interior
Bedrooms & bathrooms
- Bedrooms: 3
- Bathrooms: 3
- Full bathrooms: 3
Heating
- Heat Pump
Cooling
- Air Conditioner, Central Air
Appliances
- Included: Dishwasher, Dryer, Freezer, Microwave Oven, Oven, Refrigerator, Washer
- Laundry: In Unit
Features
- Walk In Closet
Interior area
- Total interior livable area: 1,629 sqft
Property
Parking
- Parking features: Attached, Garage
- Has attached garage: Yes
- Details: Contact manager
Features
- Patio & porch: Patio
Details
- Additional structures: Garage(s)
Construction
Type & style
- Home type: Townhouse
- Property subtype: Townhouse
Building
Management
- Pets allowed: Yes
Community & HOA
Location
- Region: Cartersville
Financial & listing details
- Lease term: 1 Year
Nearby apartments for rent
Price history
| Date | Event | Price |
|---|---|---|
| 8/27/2026 | Listed for rent | $2,100$1/sqft |
Source: Zillow Rentals Report a problem | ||
| 7/18/2026 | Listing removed | $249,900$153/sqft |
Source:  Smith Douglas Homes Report a problem Smith Douglas Homes Report a problem | ||
| 6/11/2026 | Price change | $249,900-5.7%$153/sqft |
Source: Smith Douglas Homes Report a problem | ||
| 6/2/2026 | Price change | $264,900-1.1%$163/sqft |
Source: Smith Douglas Homes Report a problem | ||
| 3/5/2026 | Listed for sale | $267,900$164/sqft |
Source: Smith Douglas Homes Report a problem | ||