This stunning 4-bedroom, 2.5-bathroom home in the desirable Coldwater Hills subdivision in the Mount Pleasant area, offers the perfect blend of tranquility and convenience. Enjoy easy commutes to shopping and dining in Olive Branch or Collierville, all thanks to the property's ideal location (close to Hwy 72). Outside, a landscaper's dream awaits. A vibrant perennial garden boasts blooms throughout the seasons, while 14 fruit trees and a dedicated vegetable garden area cater to your green thumb. Mature evergreens ensure privacy as they line the entire two-acre property, while a large covered front porch and a nice-sized covered patio offer the perfect spots to unwind and take in the surroundings. Inside, gleaming hardwood and tile floors flow throughout, creating a sense of modern elegance. The open-concept design is ideal for entertaining, with a large kitchen featuring a central island that becomes the heart of the home. You have four spacious bedrooms, including a luxurious primary suite. This private retreat boasts a full salon-style bathroom, complete with dual vanities, a relaxing tiled walk-in shower, and a large soaking tub - perfect for unwinding after a long day. A nice walk-in closet with ample wood shelving ensures there's plenty of space for all your belongings. A huge expandable attic provides the potential for additional living space or ample storage. Speaking of storage . . . you have an oversized attached 2-car garage, PLUS a 20x20 detached metal shop/garage. Even your furry friends haven't been forgotten, with a designated dog run and a dog pen providing them with ample room to roam. This is a truly special property that won't last long.This home is located in a 100% USDA Financing Area!!!
Closed
Price Unknown
155 Palamino Run, Holly Springs, MS 38635
4beds
2,048sqft
Residential, Single Family Residence
Built in 2017
2 Acres Lot
$385,400 Zestimate®
$--/sqft
$2,351 Estimated rent
Home value
$385,400
$366,000 - $405,000
$2,351/mo
Zestimate® history
Owner options
List your home for rent
$2,351/mo
Rent Zestimate®
Find your next renter with Zillow Rental Manager. Plus, with online applications, you can quickly screen prospective tenants – for free.
$2,351/mo
Rent Zestimate®
Refinance and save
Refinancing to a lower rate could help reduce your monthly payments and save thousands over the life of the loan.
Explore your selling options
Work with a Zillow partner agent
Leverage their expertise and Zillow's premium Showcase listings to get your home seen by more buyers.
Get startedList with your own agent
Get your home in front of millions of buyers by listing it on Zillow.
Learn how to do itSell it yourself
Take full control of how buyers see your home on Zillow by listing For Sale by Owner (FSBO).
List your homeWhat's special
Zillow last checked:
Listing updated:
Listed by:
Tracy Kirkley 901-210-8045,
Crye-Leike Of MS-OB
Bought with:
Tracy Kirkley, B-18348
Crye-Leike Of MS-OB
Source: MLS United,MLS#: 4082061
Facts & features
Interior
Bedrooms & bathrooms
- Bedrooms: 4
- Bathrooms: 3
- Full bathrooms: 2
- 1/2 bathrooms: 1
Primary bedroom
- Description: 15x12
- Level: Main
Bedroom
- Description: 12x11
- Level: Main
Bedroom
- Description: 12x11
- Level: Main
Bedroom
- Description: 12x11
- Level: Main
Great room
- Description: 20x18
- Level: Main
Kitchen
- Description: 20x15
- Level: Main
Laundry
- Description: 8x7
- Level: Main
Heating
- Central, Electric, Forced Air
Cooling
- Ceiling Fan(s), Central Air, Electric
Appliances
- Included: Built-In Electric Range, Cooktop, Dishwasher, Electric Water Heater, Microwave, Stainless Steel Appliance(s)
- Laundry: Electric Dryer Hookup, Laundry Room, Washer Hookup
Features
- Breakfast Bar, Ceiling Fan(s), Coffered Ceiling(s), Double Vanity, Eat-in Kitchen, High Ceilings, Kitchen Island, Laminate Counters, Open Floorplan, Pantry, Recessed Lighting, Walk-In Closet(s), Other
- Flooring: Tile, Wood
- Doors: Dead Bolt Lock(s), Hinged Patio, Insulated, Storm Door(s)
- Windows: Blinds, Double Pane Windows, Insulated Windows, Plantation Shutters, Vinyl Clad
- Has fireplace: Yes
- Fireplace features: Electric, Great Room, Ventless
Interior area
- Total structure area: 2,048
- Total interior livable area: 2,048 sqft
Property
Parking
- Total spaces: 3
- Parking features: Attached, Detached, Garage Door Opener, Gated, Direct Access, Concrete, Gravel
- Attached garage spaces: 3
Features
- Levels: One
- Stories: 1
- Patio & porch: Front Porch, Patio
- Exterior features: Garden, Kennel, Rain Gutters
- Fencing: Chain Link,Partial,Wire,Wrought Iron,Fenced
Lot
- Size: 2 Acres
- Features: Corner Lot, Few Trees, Front Yard, Garden, Landscaped, Level, Rectangular Lot
Details
- Additional structures: Second Garage, Storage
- Parcel number: 1321010900
Construction
Type & style
- Home type: SingleFamily
- Architectural style: Ranch,Traditional
- Property subtype: Residential, Single Family Residence
Materials
- Vinyl, Brick
- Foundation: Slab
- Roof: Architectural Shingles
Condition
- New construction: No
- Year built: 2017
Utilities & green energy
- Sewer: Aerobic Septic, Private Sewer, Waste Treatment Plant
- Water: Private, Well
- Utilities for property: Electricity Connected
Community & HOA
Community
- Security: Smoke Detector(s)
- Subdivision: Coldwater Hills
Location
- Region: Holly Springs
Financial & listing details
- Tax assessed value: $331,440
- Annual tax amount: $1,573
- Date on market: 6/7/2024
- Electric utility on property: Yes
Price history
| Date | Event | Price |
|---|---|---|
| 6/28/2024 | Sold | -- |
Source: MLS United #4082061 Report a problem | ||
| 6/11/2024 | Pending sale | $335,000$164/sqft |
Source: MLS United #4082061 Report a problem | ||
| 6/7/2024 | Listed for sale | $335,000$164/sqft |
Source: MLS United #4082061 Report a problem | ||
Public tax history
| Year | Property taxes | Tax assessment |
|---|---|---|
| 2025 | $2,774 +78.1% | $33,144 +29.4% |
| 2024 | $1,557 +3.7% | $25,608 +8% |
| 2023 | $1,501 -4.5% | $23,708 |
| 2022 | $1,573 | $23,708 |
| 2021 | $1,573 +0% | $23,708 +14.7% |
| 2020 | $1,573 +503.2% | $20,667 +850.2% |
| 2017 | $261 +0% | $2,175 |
| 2016 | $261 | $2,175 |
| 2015 | $261 0% | $2,175 |
| 2014 | $261 | $2,175 |
| 2013 | -- | $2,175 |
| 2012 | -- | $2,175 -12.1% |
| 2011 | -- | $2,475 |
| 2010 | -- | $2,475 |
Find assessor info on the county website
Neighborhood: 38635
Nearby homes
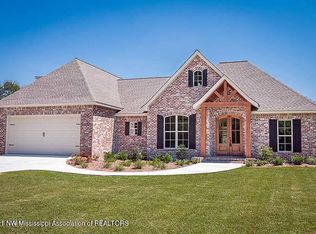
- $313,8003 bd2 ba1.8k sqft209 Palomino Run, Holly Springs, MS 38635Off Market
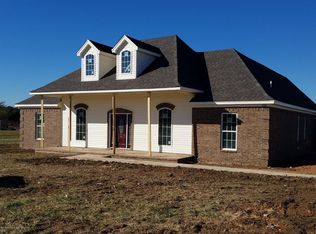
- $321,0003 bd2 ba1.7k sqft219 Palomino Run, Holly Springs, MS 38635Off Market

- $331,4004 bd2 ba2k sqft155 Palomino Run, Mount Pleasant, MS 38649Off Market
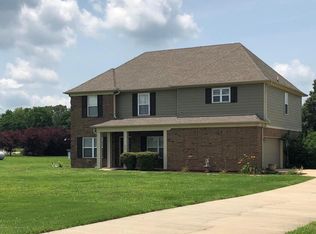
- $391,6005 bd4 ba2.9k sqftFilly Way, Holly Springs, MS 38635Off Market
- $365,300-- bd-- ba2.1k sqftFilly Way, Holly Springs, MS 38635Off Market
- $--5 bd4 ba2.8k sqft179 Palomino Run, Holly Springs, MS 38635Sold
- $409,4004 bd3 ba2.3k sqft68 Filly Way, Holly Springs, MS 38635Off Market
- $382,7004 bd3 ba2.3k sqft186 Palomino Run, Holly Springs, MS 38635Off Market
Nearby schools
GreatSchools rating
- 3/10H. W. Byers High School (5-12)Grades: 5-12Distance: 1.9 mi
Schools provided by the listing agent
- Elementary: H. W. Byers
- Middle: H. W. Byers
- High: H. W. Byers
Source: MLS United. This data may not be complete. We recommend contacting the local school district to confirm school assignments for this home.
- Mississippi
- Marshall County
- Holly Springs
- 38635
- 155 Palamino Run
