Welcome to your custom-built sanctuary--where peace, comfort, and timeless style come together. This modern farmhouse-inspired home offers the perfect mix of rustic charm and updated finishes, all set on a serene 1.60-acre lot that invites you to slow down and enjoy your surroundings.
From the moment you arrive, the inviting curb appeal and covered entry create a warm welcome. Inside, a spacious foyer opens to an airy great room filled with natural light from large windows, offering beautiful views in every direction. Whether you're relaxing by the cozy fireplace or hosting friends, the space feels both open and comfortable.
The kitchen is thoughtfully designed as the heart of the home, featuring a large granite island with an eat-at breakfast bar--perfect for everyday meals or gathering with guests. It's equipped with a Samsung smart oven and cooktop with a built-in air fryer, along with plenty of cabinetry for storage and functionality. Just off the kitchen, you'll find a formal dining area and a bright sunroom that serves as a perfect spot to unwind while taking in the peaceful setting.
Step outside to enjoy the extended patio with a gazebo, ideal for relaxing or entertaining. The property also includes a 20x20 detached carport, offering additional covered parking or storage space.
The exterior is equipped with Leaf Guard gutters backed by a lifetime warranty for added peace of mind. Inside, the primary suite offers a quiet retreat with a private salon-style bathroom, dual vanities, and a spacious walk-in shower. Three additional bedrooms are located downstairs, while upstairs features a large fifth bedroom or bonus room with an additional bath--perfect for guests, a home office, or flexible living space.
Additional features include a large Tuff Shed and security cameras that will remain with the home.
This thoughtfully designed property also qualifies for 100% USDA financing. If you've been looking for a home that offers space, comfort, and a peaceful setting, this one is worth a look. Schedule your private showing with your Realtor today.
Closed
Price Unknown
179 Palomino Run, Holly Springs, MS 38635
5beds
2,860sqft
Residential, Single Family Residence
Built in 2022
1.6 Acres Lot
$380,100 Zestimate®
$--/sqft
$2,544 Estimated rent
Home value
$380,100
Estimated sales range
Not available
$2,544/mo
Zestimate® history
Owner options
List your home for rent
$2,544/mo
Rent Zestimate®
Find your next renter with Zillow Rental Manager. Plus, with online applications, you can quickly screen prospective tenants – for free.
$2,544/mo
Rent Zestimate®
Refinance and save
Refinancing to a lower rate could help reduce your monthly payments and save thousands over the life of the loan.
Explore your selling options
Work with a Zillow partner agent
Leverage their expertise and Zillow's premium Showcase listings to get your home seen by more buyers.
Get startedList with your own agent
Get your home in front of millions of buyers by listing it on Zillow.
Learn how to do itSell it yourself
Take full control of how buyers see your home on Zillow by listing For Sale by Owner (FSBO).
List your homeWhat's special
Covered entryCozy fireplaceSpacious walk-in showerInviting curb appealFormal dining areaLarge tuff shedDual vanities
Zillow last checked:
Listing updated:
Listed by:
Jennifer Smith 901-461-7644,
Keller Williams Realty - Getwell,
Jeff Goff 901-461-8830
Bought with:
Mayra N Viscaya, S60223
Fast Track Realty
Source: MLS United,MLS#: 4143078
Facts & features
Interior
Bedrooms & bathrooms
- Bedrooms: 5
- Bathrooms: 4
- Full bathrooms: 4
Heating
- Central
Cooling
- Ceiling Fan(s), Central Air
Appliances
- Included: Dishwasher, Microwave, Propane Cooktop, See Remarks
- Laundry: Laundry Room
Features
- Breakfast Bar, Built-in Features, Ceiling Fan(s), Eat-in Kitchen, Granite Counters, Kitchen Island, Pantry, Recessed Lighting, Walk-In Closet(s)
- Flooring: Vinyl, Combination, Concrete
- Doors: Dead Bolt Lock(s), Double Entry, Hinged Patio, Insulated
- Has fireplace: Yes
- Fireplace features: Blower Fan, Hearth
Interior area
- Total structure area: 2,860
- Total interior livable area: 2,860 sqft
Property
Parking
- Total spaces: 2
- Parking features: Carport, Detached, Driveway, Concrete
- Carport spaces: 2
- Has uncovered spaces: Yes
Features
- Levels: One and One Half
- Stories: 1
- Patio & porch: Front Porch, Patio
- Exterior features: Awning(s), Rain Gutters
Lot
- Size: 1.6 Acres
- Features: Landscaped, Level, Open Lot
Details
- Additional structures: Cabana, Portable Building, Barn(s)
- Parcel number: 1321010800
Construction
Type & style
- Home type: SingleFamily
- Architectural style: Traditional
- Property subtype: Residential, Single Family Residence
Materials
- Brick
- Foundation: Slab
- Roof: Architectural Shingles
Condition
- New construction: No
- Year built: 2022
Utilities & green energy
- Sewer: Waste Treatment Plant
- Water: Well
- Utilities for property: Cable Available, Electricity Connected, Propane Connected, Water Connected
Community & HOA
Community
- Security: Security System, Smoke Detector(s)
- Subdivision: Coldwater Hills
Location
- Region: Holly Springs
Financial & listing details
- Annual tax amount: $2,064
- Date on market: 3/20/2026
- Electric utility on property: Yes
Price history
| Date | Event | Price |
|---|---|---|
| 8/24/2026 | Sold | -- |
Source: MLS United #4143078 Report a problem | ||
| 7/17/2026 | Pending sale | $399,900$140/sqft |
Source: MLS United #4143078 Report a problem | ||
| 6/2/2026 | Price change | $399,900-7%$140/sqft |
Source: MLS United #4143078 Report a problem | ||
| 3/20/2026 | Listed for sale | $430,000+3.6%$150/sqft |
Source: MLS United #4143078 Report a problem | ||
| 1/30/2026 | Listing removed | $415,000$145/sqft |
Source: MLS United #4101557 Report a problem | ||
| 11/24/2025 | Price change | $415,000-6.7%$145/sqft |
Source: MLS United #4101557 Report a problem | ||
| 11/21/2025 | Price change | $444,9700%$156/sqft |
Source: MLS United #4101557 Report a problem | ||
| 11/14/2025 | Price change | $444,9750%$156/sqft |
Source: MLS United #4101557 Report a problem | ||
| 11/7/2025 | Price change | $444,9800%$156/sqft |
Source: MLS United #4101557 Report a problem | ||
| 10/31/2025 | Price change | $444,9850%$156/sqft |
Source: MLS United #4101557 Report a problem | ||
| 10/24/2025 | Price change | $444,9900%$156/sqft |
Source: MLS United #4101557 Report a problem | ||
| 10/17/2025 | Price change | $444,9950%$156/sqft |
Source: MLS United #4101557 Report a problem | ||
| 6/16/2025 | Price change | $445,000-4.9%$156/sqft |
Source: MLS United #4101557 Report a problem | ||
| 3/10/2025 | Price change | $468,000-3.5%$164/sqft |
Source: MLS United #4101557 Report a problem | ||
| 1/21/2025 | Listed for sale | $485,000+64.4%$170/sqft |
Source: MLS United #4101557 Report a problem | ||
| 7/11/2022 | Sold | -- |
Source: MLS United #4006077 Report a problem | ||
| 1/21/2022 | Pending sale | $295,000$103/sqft |
Source: MLS United #4006077 Report a problem | ||
| 1/6/2022 | Listed for sale | $295,000$103/sqft |
Source: MLS United #4006077 Report a problem | ||
Public tax history
Tax history is unavailable.
Neighborhood: 38635
Nearby homes
- $322,7003 bd2 ba1.7k sqft219 Palomino Run, Holly Springs, MS 38635Off Market

- $379,5004 bd3 ba2.3k sqft186 Palomino Run, Holly Springs, MS 38635Off Market
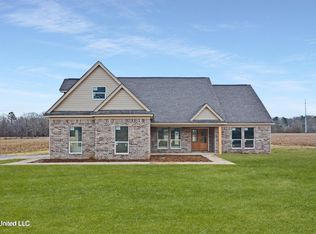
- $305,8004 bd2 ba1.7k sqft235 Palomino Run, Holly Springs, MS 38635Off Market

- $315,4003 bd2 ba1.8k sqft209 Palomino Run, Holly Springs, MS 38635Off Market
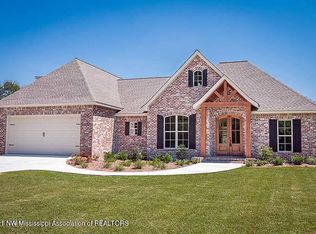
- $--4 bd3 ba2k sqft155 Palamino Run, Holly Springs, MS 38635Sold
- $371,6004 bd2 ba2.1k sqftPalamino Run, Holly Springs, MS 38635Off Market
- $350,600-- bd-- ba2.2k sqftPalamino Run, Holly Springs, MS 38635Off Market
- $274,600-- bd1 ba1.7k sqftPalamino Run, Holly Springs, MS 38635Off Market
Nearby schools
GreatSchools rating
- 3/10H. W. Byers High School (5-12)Grades: 5-12Distance: 1.9 mi
Schools provided by the listing agent
- Elementary: H. W. Byers
- Middle: H. W. Byers
- High: H. W. Byers
Source: MLS United. This data may not be complete. We recommend contacting the local school district to confirm school assignments for this home.
- Mississippi
- Marshall County
- Holly Springs
- 38635
- 179 Palomino Run
