Don't miss this stunner! From the gorgeous curved staircase, the two beautifully crafted architectural accent walls, a modern kitchen with lots of counter & cabinet space to the HUGE walk-in pantry - this house combines style & functionality with lots of storage! Upon entry, you have the conveniently located coat closet, MUD room, larger-than-normal powder room & laundry room. Your family & friends will love to come hang out & enjoy the spacious, open flow from the kitchen to the living room to the backyard. The covered patio has room for an outdoor table, grill, and room to run around in the yard. The kitchen is a good size with lots of counter & cabinet space with a huge pantry for those Costco runs! Off the kitchen is a very stylishly built large desk area – great for managing your household, planning, doing homework or work from home. Upstairs includes a loft area that once held a regulation sized pool table, the layout & size allow it to be set up as two separate areas! The roomy bedrooms share a bathroom, accessible from the hallway or Bedroom 2–double vanities make mornings a breeze with a full house. The largest of the upstairs rooms provides lots of space for more than just a bedroom suite & is accented by another beautifully styled architectural accent wall. That versatile space is easily visually split to be used as two different spaces (think exercise AND workspace; craftroom AND reading area – so many options!) Back downstairs (and speaking of stairs, imagine the photos that can be staged on that beautiful curved staircase) – the master suite is roomy enough for a sitting area, the calming seafoam color of the architectural accent wall adds to the retreat feel as the large windows soak you in sunshine. The inviting large soaker tub will allow you to soak the day away! The HUGE master closet makes great use of it’s space with built in shelves & lots of hanging space. This home has been well cared for and is ready for you and your crew!
Closed
Price Unknown
155 Plantain Dr, Hutto, TX 78634
4beds
2,788sqft
Single Family Residence
Built in 2016
8,346 Square Feet Lot
$414,900 Zestimate®
$--/sqft
$2,403 Estimated rent
Home value
$414,900
$394,000 - $436,000
$2,403/mo
Zestimate® history
Owner options
List your home for rent
$2,403/mo
Rent Zestimate®
Find your next renter with Zillow Rental Manager. Plus, with online applications, you can quickly screen prospective tenants – for free.
$2,403/mo
Rent Zestimate®
Refinance and save
$335/mo
Est. payment
Refinancing to a lower rate could help reduce your monthly payments and save thousands over the life of the loan.
$335/mo
Est. payment
Explore your selling options
Work with a Zillow partner agent
Leverage their expertise and Zillow's premium Showcase listings to get your home seen by more buyers.
Get startedList with your own agent
Get your home in front of millions of buyers by listing it on Zillow.
Learn how to do itSell it yourself
Take full control of how buyers see your home on Zillow by listing For Sale by Owner (FSBO).
List your homeWhat's special
Zillow last checked:
Listing updated:
Listed by:
Pam Wachholz 512-925-5309,
LPT Realty, LLC
Bought with:
NON-MEMBER AGENT
Non Member Office
Source: Central Texas MLS,MLS#: 538541 Originating MLS: Williamson County Association of REALTORS
Originating MLS: Williamson County Association of REALTORSFacts & features
Interior
Bedrooms & bathrooms
- Bedrooms: 4
- Bathrooms: 3
- Full bathrooms: 2
- 1/2 bathrooms: 1
Primary bedroom
- Level: Main
Bedroom 2
- Level: Upper
Bedroom 3
- Level: Upper
Bedroom 4
- Level: Upper
Primary bathroom
- Level: Main
Bonus room
- Level: Upper
Laundry
- Level: Main
Heating
- Central
Cooling
- Central Air
Appliances
- Included: Dishwasher, Electric Range, Electric Water Heater, Disposal, Some Electric Appliances, Microwave, Range
- Laundry: Washer Hookup, Electric Dryer Hookup, Laundry in Utility Room, Main Level, Laundry Room
Features
- Tray Ceiling(s), Ceiling Fan(s), Dining Area, Separate/Formal Dining Room, Double Vanity, Garden Tub/Roman Tub, Primary Downstairs, Multiple Living Areas, Main Level Primary, Pull Down Attic Stairs, Soaking Tub, Separate Shower, Walk-In Closet(s), Breakfast Bar, Granite Counters, Kitchen Island, Kitchen/Family Room Combo, Kitchen/Dining Combo, Pantry, Walk-In Pantry
- Flooring: Carpet, Laminate, Tile
- Attic: Pull Down Stairs
- Number of fireplaces: 1
- Fireplace features: Living Room
Interior area
- Total interior livable area: 2,788 sqft
Property
Parking
- Total spaces: 2
- Parking features: Garage
- Garage spaces: 2
Features
- Levels: Two
- Stories: 2
- Exterior features: Rain Gutters, Storage
- Pool features: None
- Fencing: Privacy
- Has view: Yes
- View description: Other
- Body of water: Other-See Remarks
Lot
- Size: 8,346 Square Feet
Details
- Additional structures: Storage
- Parcel number: R545463
Construction
Type & style
- Home type: SingleFamily
- Architectural style: Traditional
- Property subtype: Single Family Residence
Materials
- Fiber Cement, Masonry
- Foundation: Slab
- Roof: Composition,Shingle
Condition
- Resale
- Year built: 2016
Utilities & green energy
- Sewer: Public Sewer
- Water: Private, See Remarks
- Utilities for property: Electricity Available
Community & HOA
Community
- Features: Other, Playground, Park, See Remarks, Curbs, Gutter(s), Street Lights, Sidewalks
- Security: Prewired, Security System Owned, Smoke Detector(s)
- Subdivision: HUTTO HIGHLANDS
HOA
- Has HOA: Yes
- Services included: Other, See Remarks
- HOA fee: $335 annually
- HOA name: Hutto Highlands
Location
- Region: Hutto
Financial & listing details
- Tax assessed value: $433,642
- Date on market: 4/8/2024
- Cumulative days on market: 28 days
- Listing agreement: Exclusive Right To Sell
- Listing terms: Cash,Conventional,FHA
- Electric utility on property: Yes
- Road surface type: Asphalt
Price history
| Date | Event | Price |
|---|---|---|
| 5/17/2024 | Sold | -- |
Source:  Central Texas MLS #538541 Report a problem Central Texas MLS #538541 Report a problem | ||
| 5/8/2024 | Pending sale | $440,000$158/sqft |
Source:  Unlock MLS #4199309 Report a problem Unlock MLS #4199309 Report a problem | ||
| 4/19/2024 | Contingent | $440,000$158/sqft |
Source: Unlock MLS #4199309 Report a problem | ||
| 4/10/2024 | Listed for sale | $440,000+37.5%$158/sqft |
Source: Central Texas MLS #538541 Report a problem | ||
| 8/19/2020 | Sold | -- |
Source: Agent Provided Report a problem | ||
| 7/10/2020 | Pending sale | $320,000$115/sqft |
Source: eXp Realty LLC #5168462 Report a problem | ||
| 6/27/2020 | Price change | $320,000+6.7%$115/sqft |
Source: eXp Realty LLC #5168462 Report a problem | ||
| 6/29/2018 | Listed for sale | $299,900$108/sqft |
Source: RE/MAX VISION #4664343 Report a problem | ||
Public tax history
| Year | Property taxes | Tax assessment |
|---|---|---|
| 2025 | -- | $433,642 -1.8% |
| 2024 | $8,259 +11.5% | $441,781 +10% |
| 2023 | $7,406 -6.8% | $401,619 +10% |
| 2022 | $7,946 -2.2% | $365,108 +10% |
| 2021 | $8,125 +12.2% | $331,916 +13.5% |
| 2020 | $7,242 -6.6% | $292,513 -4.1% |
| 2019 | $7,752 +2% | $305,070 +2.7% |
| 2018 | $7,597 | $297,135 +2% |
| 2017 | -- | $291,310 |
Find assessor info on the county website
Neighborhood: 78634
Nearby homes
- $388,700-- bd2 ba2.2k sqft153 Plantain Dr, Hutto, TX 78634Off Market
- $339,9003 bd2 ba1.6k sqft151 Plantain Dr, Hutto, TX 78634Pending
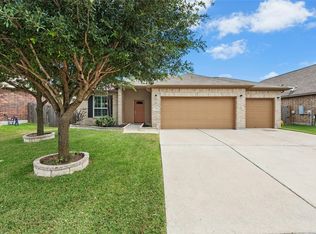
- $377,6004 bd3 ba2.5k sqft159 Plantain Dr, Hutto, TX 78634Off Market
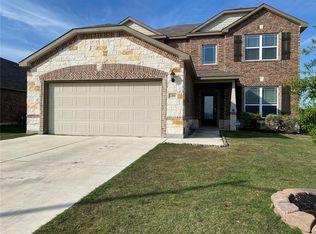
- $344,700-- bd-- ba1.7k sqft156 Plantain Dr, Hutto, TX 78634Off Market
- $326,7003 bd2 ba1.6k sqft154 Plantain Dr, Hutto, TX 78634Off Market
- $---- bd2 ba1.8k sqft152 Plantain Dr, Hutto, TX 78634Sold
- $397,300-- bd3 ba2.6k sqft149 Plantain Dr, Hutto, TX 78634Off Market
- $---- bd2 ba1.8k sqft161 Plantain Dr, Hutto, TX 78634Sold
Nearby schools
GreatSchools rating
- 7/10Hutto Elementary SchoolGrades: PK-5Distance: 1.2 mi
- 6/10Hutto High School 9th Grade CenterGrades: 9Distance: 1 mi
- 7/10Hutto Middle SchoolGrades: 6-8Distance: 1.3 mi
Schools provided by the listing agent
- Elementary: Hutto Elementary School
- Middle: Hutto Middle School
- High: Hutto High School
- District: Hutto ISD
Source: Central Texas MLS. This data may not be complete. We recommend contacting the local school district to confirm school assignments for this home.
Get a cash offer in 3 minutes
Find out how much your home could sell for in as little as 3 minutes with a no-obligation cash offer.
Estimated market value
$414,900
Get a cash offer in 3 minutes
Find out how much your home could sell for in as little as 3 minutes with a no-obligation cash offer.
Estimated market value
$414,900
- Texas
- Williamson County
- Hutto
- 78634
- 155 Plantain Dr
Nearby cities
Nearby zip codes
Other Hutto Topics
