Welcome home to this well-maintained 1-story gem offering two features rarely found at this price point: a sparkling POOL and 3-CAR GARAGE! With no neighbors directly behind, enjoy added privacy in your own backyard oasis, perfect for beating the Texas heat. Car and hobby enthusiasts will love the rare 3-car garage, complete with durable epoxy flooring and shelving for extra storage, a feature you just don't see often on a home this size. The open floor plan centers around a big, beautiful kitchen with stainless steel appliances, ideal for entertaining and everyday living. A full sprinkler system keeps the lawn lush with minimal effort, and recent updates, including a newer HVAC (2021), water heater (2022), and a NEW ROOF (coming soon), offer added peace of mind for years to come. Enjoy easy access to TX-130, putting Round Rock, Austin, and Georgetown all within a quick commute. Families will love being just ½ mile from a neighborhood park featuring a splash pad, playground, and basketball court, and just 2 miles to downtown Hutto. Less than 10 miles to Costco, Target, Torchy's, Typhoon Texas and many other shopping and dining destinations. As an added bonus, the washer, dryer, refrigerator, garage shelving, and back patio furniture all convey, making this move-in ready home an incredible value. Don't miss your chance to own this rare combination of pool, garage space, and location.
Pending
$339,900
151 Plantain Dr, Hutto, TX 78634
3beds
1,686sqft
:
Get pre-qualified$2,459/mo
Single Family Residence
Built in 2016
7,814 Square Feet Lot
$-- Zestimate®
$202/sqft
$28/mo HOA
What's special
Sparkling poolOpen floor planBackyard oasisStainless steel appliancesBig beautiful kitchenFull sprinkler system
- 22 days |
- 716 |
- 73 |
Likely to sell faster than
Zillow last checked:
Listing updated:
Listed by:
Starsky Owen (512) 240-2405,
Starsky Owen Realty (512) 240-2405,
Clint Owen (512) 848-6064,
Starsky Owen Realty
Source: Unlock MLS,MLS#: 8007510
Facts & features
Interior
Bedrooms & bathrooms
- Bedrooms: 3
- Bathrooms: 2
- Full bathrooms: 2
- Main level bedrooms: 3
Heating
- Central, Electric
Cooling
- Central Air, Electric
Appliances
- Included: Dishwasher, Microwave, Free-Standing Electric Range, Refrigerator, Washer/Dryer, Electric Water Heater, Water Softener Owned
Features
- Breakfast Bar, Ceiling Fan(s), Granite Counters, Double Vanity, Electric Dryer Hookup, Entrance Foyer, No Interior Steps, Open Floorplan, Pantry, Primary Bedroom on Main, Recessed Lighting, Walk-In Closet(s), Washer Hookup
- Flooring: Carpet, Tile, Vinyl
- Windows: None
Interior area
- Total interior livable area: 1,686 sqft
Video & virtual tour
Property
Parking
- Total spaces: 3
- Parking features: Attached, Door-Multi, Garage, Garage Faces Front, Side By Side
- Attached garage spaces: 3
Accessibility
- Accessibility features: None
Features
- Levels: One
- Stories: 1
- Patio & porch: Covered, Rear Porch
- Exterior features: Gutters Full
- Has private pool: Yes
- Pool features: In Ground
- Fencing: Back Yard, Full, Gate, Perimeter, Privacy, Wood
- Has view: Yes
- View description: Neighborhood
- Waterfront features: None
Lot
- Size: 7,814 Square Feet
- Features: Back Yard, Front Yard, Level, Sprinkler - Automatic, Sprinkler - Back Yard, Sprinklers In Front, Sprinkler - In-ground, Sprinkler - Side Yard, Trees-Small (Under 20 Ft)
Details
- Additional structures: None
- Parcel number: 1419651B2A0026
- Special conditions: Standard
Construction
Type & style
- Home type: SingleFamily
- Property subtype: Single Family Residence
Materials
- Foundation: Slab
- Roof: Asphalt, Composition, Shingle
Condition
- Resale
- New construction: No
- Year built: 2016
Utilities & green energy
- Sewer: Public Sewer
- Water: Public
- Utilities for property: Electricity Available, Sewer Available, Water Available
Community & HOA
Community
- Features: Park, Playground, Sport Court(s)/Facility
- Subdivision: Hutto Highlands SEC 1, PH B-2
HOA
- Has HOA: Yes
- Services included: Common Area Maintenance
- HOA fee: $335 annually
- HOA name: Hutto Highlands
Location
- Region: Hutto
Financial & listing details
- Price per square foot: $202/sqft
- Tax assessed value: $391,632
- Annual tax amount: $7,770
- Date on market: 7/16/2026
- Listing terms: Cash,Conventional,FHA,VA Loan
- Electric utility on property: Yes
Estimated market value
Not available
Estimated sales range
Not available
Not available
Price history
| Date | Event | Price |
|---|---|---|
| 7/30/2026 | Pending sale | $339,900$202/sqft |
Source:  Unlock MLS #8007510 Report a problem Unlock MLS #8007510 Report a problem | ||
| 7/22/2026 | Contingent | $339,900$202/sqft |
Source: Unlock MLS #8007510 Report a problem | ||
| 7/16/2026 | Listed for sale | $339,900$202/sqft |
Source: Unlock MLS #8007510 Report a problem | ||
Public tax history
| Year | Property taxes | Tax assessment |
|---|---|---|
| 2025 | -- | $391,632 +2.8% |
| 2024 | -- | $380,992 +5.1% |
| 2023 | -- | $362,452 +10% |
| 2022 | -- | $329,502 +24.1% |
| 2021 | -- | $265,415 +10% |
| 2020 | -- | $241,286 -0.8% |
| 2019 | -- | $243,265 +3.1% |
| 2018 | -- | $235,953 +2.4% |
| 2017 | -- | $230,317 |
Find assessor info on the county website
Monthly payment
Est. payment
Payment breakdown
Explore the cost of this home by adjusting the details. Changes won't be saved.Climate risks
Neighborhood: 78634
Nearby schools
GreatSchools rating
- 7/10Hutto Elementary SchoolGrades: PK-5Distance: 1.2 mi
- 6/10Hutto High School 9th Grade CenterGrades: 9Distance: 1 mi
- 7/10Hutto Middle SchoolGrades: 6-8Distance: 1.3 mi
Schools provided by the listing agent
- Elementary: Hutto
- Middle: Hutto
- High: Hutto
- District: Hutto ISD
Source: Unlock MLS. This data may not be complete. We recommend contacting the local school district to confirm school assignments for this home.
- $397,300-- bd3 ba2.6k sqft149 Plantain Dr, Hutto, TX 78634Off Market
- $388,700-- bd2 ba2.2k sqft153 Plantain Dr, Hutto, TX 78634Off Market
- $330,300-- bd2 ba1.7k sqft147 Plantain Dr, Hutto, TX 78634Off Market
- $--4 bd3 ba2.7k sqft155 Plantain Dr, Hutto, TX 78634Sold

- $321,3004 bd2 ba1.8k sqft157 Plantain Dr, Hutto, TX 78634Off Market
- $386,200-- bd3 ba2k sqft150 Plantain Dr, Hutto, TX 78634Off Market
- $---- bd2 ba1.8k sqft152 Plantain Dr, Hutto, TX 78634Sold
- $--3 bd2 ba1.8k sqft145 Plantain Dr, Hutto, TX 78634Sold
A local agent can set up tours, give advice and negotiate with sellers.
Similar homes
- $335,0004 bd3 ba2.2k sqft309 Colthorpe Ln, Hutto, TX 78634Active
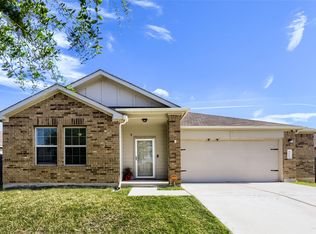
 MLS ID #7934373, JP Rodriguez, Qualle Investments. Unlock MLS
 - $329,0003 bd2 ba1.8k sqft509 Marklawn Ln, Hutto, TX 78634Active
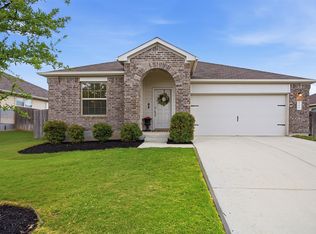 MLS ID #5138369, Janet Daum, Bramlett Partners. Unlock MLS
 - $369,9903 bd2 ba1.6k sqft119 Brazos Dr, Hutto, TX 78634Active
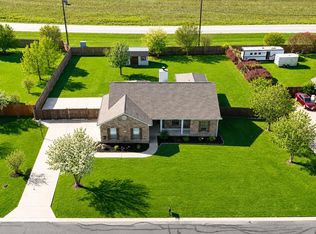 MLS ID #9329873, Jessica Roy, Goodrich Realty LLC. Unlock MLS
 - $325,0004 bd3 ba2k sqft111 Sweetwater Creek Ln, Hutto, TX 78634Active
 MLS ID #4470972, Jackie Howell, eXp Realty, LLC. Unlock MLS
 - $334,5004 bd2 ba1.7k sqft105 Balsam St, Hutto, TX 78634ActiveMLS ID #2597702, Amy Gandy, AGandy & Co.. Unlock MLS
- $340,0004 bd3 ba2.2k sqft108 Red Buckeye St, Hutto, TX 78634ActiveMLS ID #8157169, Erin Jones, Real Broker, LLC. Unlock MLS
- $310,0004 bd3 ba2.3k sqft219 Brown St, Hutto, TX 78634ActiveMLS ID #6299638, Christine Chau, Texas Urban PM. Unlock MLS
- $344,9904 bd3 ba2.4k sqft202 Barton Creek Ln, Hutto, TX 78634ActiveMLS ID #6308957, Sonia Hanchett, Compass RE Texas, LLC. Unlock MLS
- $275,0004 bd3 ba2k sqft206 Almquist St, Hutto, TX 78634ActiveMLS ID #1769625, Amber Broadway, Opendoor Brokerage, LLC. Unlock MLS
- $315,5153 bd3 ba1.6k sqft112 Christy St, Hutto, TX 78634ActiveUnlock MLS
- $385,0003 bd2 ba2k sqft317 Cockrill St, Hutto, TX 78634ActiveMLS ID #5169041, Tish Darey, JBGoodwin REALTORS NW. Unlock MLS
- $362,9904 bd2 ba1.6k sqft801 Universal Dr, Hutto, TX 78634ActiveMLS ID #4889889, Patrick McGrath, Meritage Homes Realty. Unlock MLS
- $306,9993 bd2 ba1.6k sqft208 Giants Pass, Hutto, TX 78634ActiveMLS ID #6613230, Christopher Marti, Keller Williams City-View. Unlock MLS
- $281,5553 bd2 ba1.3k sqft111 Sylvan St, Hutto, TX 78634ActiveMLS ID #1107131, Cherryl Jamail, Central Metro Realty. Unlock MLS
- $381,9653 bd2 ba1.9k sqft102 Melrose St, Hutto, TX 78634ActiveUnlock MLS
- $265,4003 bd3 ba1.9k sqft121 Wegstrom St, Hutto, TX 78634ActiveMLS ID #2718912, Steve Simmons, Keller Williams Realty Lone St. Unlock MLS
- $313,9994 bd3 ba1.8k sqft108 Mets Way, Hutto, TX 78634ActiveMLS ID #1561658, Christopher Marti, Keller Williams City-View. Unlock MLS
- $336,5154 bd3 ba1.8k sqft120 Christy St, Hutto, TX 78634ActiveUnlock MLS
- $340,0004 bd2 ba1.6k sqft137 Holmby Dr, Hutto, TX 78634ActiveMLS ID #1875331, Linda Rogers, R.E. Source. Unlock MLS
- $324,0004 bd2 ba1.7k sqft208 Greens Bayou Trl, Hutto, TX 78634ActiveMLS ID #3721188, Denise Soles, Texas Premier Realty. Unlock MLS
