Welcome to 155 Platt Place, a beautiful "8 YEARS YOUNG" luxury townhome in the highly desirable boutique community of Emerald Pointe. The current (and original) owners invested over $50,00 in builder upgrades and the result is a stylish, spacious 3 Bed, 2 full and 2 half Bath open floor plan home that has been meticulously maintained with all the bells and whistles! Emerald Pointe is an enclave community of 32 upscale townhomes set in Feasterville Trevose, a small suburban community located about twenty miles northeast of Philadelphia’s Center City in Bucks County which boasts award winning schools and tons of shopping. This beauty features all of the luxuries you could want in a home: gleaming scraped oak wide width hardwood floors, upgraded recessed lighting throughout as well as the addition of the "holiday electric package" with separate switch, and electric in the attached 2 car garage; custom upgraded staircase railings & balusters ; custom blinds, and much more. You will discover a huge Family Room on the first floor with its own Powder Room and exit to the private backyard. Upstairs, the open floor plan is so desirable, as it allows for ease of entertaining with its spacious Living Room / Dining Room combination which also opens to the heart of the home, the Kitchen. You will be WOWED by the gorgeous upgraded Eat In Kitchen: it has tons of 42" white soft close cabinetry, level 3 granite counters and a oversized granite island with pendant lighting and plenty of counter seating; you will find an upgraded stainless steel appliance package, and not one, but two custom pantry closets! The adjoining Breakfast Room has a door leading to your own lovely expanded Trex Deck. One of the many characteristics that sets this home apart is its location within this small community -- you can enjoy peace, quiet and privacy whilst relaxing in one of your two outdoor spaces overlooking greenery on the raised deck. There is a 2nd Powder Room conveniently located on the main floor as well as some nice additional storage. Upstairs, the Primary Bedroom is a retreat unto itself with a huge walk in closet, and it's own private bathroom which also showcases more upgrades like floor-to-ceiling tile in the oversized shower and double vanity. The other two bedrooms are equally sizable with large closets that are serviced by the second full Bath in the hall which also boasts upgraded tile. Enjoy the convenience and ease of Laundry Area with shelving found on the 2nd floor. There is so much to love about this home! It is close to everything, yet quietly tucked away with low HOA fees. Easy access to US-1, I-95, PA Turnpike, the train station to Philadelphia, Parx Casino, restaurants and all the shopping you could ask for! Unpack your bags and start enjoying carefree, maintenance free living at its best!
Sold for $575,000
$575,000
155 Platt Pl, Feasterville, PA 19053
3beds
2,230sqft
Townhouse
Built in 2017
-- sqft lot
$595,300 Zestimate®
$258/sqft
$3,475 Estimated rent
Home value
$595,300
$554,000 - $637,000
$3,475/mo
Zestimate® history
Owner options
List your home for rent
$3,475/mo
Rent Zestimate®
Find your next renter with Zillow Rental Manager. Plus, with online applications, you can quickly screen prospective tenants – for free.
$3,475/mo
Rent Zestimate®
Refinance and save
$3,817/mo
Est. payment
Refinancing to a lower rate could help reduce your monthly payments and save thousands over the life of the loan.
$3,817/mo
Est. payment
Explore your selling options
Work with a Zillow partner agent
Leverage their expertise and Zillow's premium Showcase listings to get your home seen by more buyers.
Get startedList with your own agent
Get your home in front of millions of buyers by listing it on Zillow.
Learn how to do itSell it yourself
Take full control of how buyers see your home on Zillow by listing For Sale by Owner (FSBO).
List your homeWhat's special
Open floor planCustom blindsLovely expanded trex deckOversized granite islandBreakfast roomStainless steel appliance packageHoliday electric package
Zillow last checked:
Listing updated:
Listed by:
Jeanne Polizzi 215-767-7814,
Coldwell Banker Realty
Bought with:
Cara O'Neal, RS353207
Keller Williams Real Estate - Newtown
Source: Bright MLS,MLS#: PABU2108200
Facts & features
Interior
Bedrooms & bathrooms
- Bedrooms: 3
- Bathrooms: 4
- Full bathrooms: 2
- 1/2 bathrooms: 2
- Main level bathrooms: 1
Rooms
- Room types: Family Room
Family room
- Level: Lower
Heating
- Forced Air, Natural Gas
Cooling
- Central Air, Natural Gas
Appliances
- Included: Electric Water Heater
Features
- Walk-In Closet(s), Upgraded Countertops, Recessed Lighting, Pantry, Kitchen Island, Eat-in Kitchen, Open Floorplan, Ceiling Fan(s)
- Flooring: Wood, Carpet
- Windows: Window Treatments
- Basement: Full,Walk-Out Access,Finished
- Has fireplace: No
Interior area
- Total structure area: 2,230
- Total interior livable area: 2,230 sqft
- Finished area above ground: 2,230
- Finished area below ground: 0
Property
Parking
- Total spaces: 4
- Parking features: Storage, Garage Faces Front, Garage Door Opener, Inside Entrance, Asphalt, Attached, Driveway
- Attached garage spaces: 2
- Uncovered spaces: 2
Accessibility
- Accessibility features: None
Features
- Levels: Three
- Stories: 3
- Pool features: None
Details
- Additional structures: Above Grade, Below Grade
- Parcel number: 21015369021
- Zoning: R2
- Special conditions: Standard
Construction
Type & style
- Home type: Townhouse
- Architectural style: Other
- Property subtype: Townhouse
Materials
- Frame
- Foundation: Block
Condition
- New construction: No
- Year built: 2017
Utilities & green energy
- Sewer: Public Sewer
- Water: Public
Community & HOA
Community
- Security: Fire Sprinkler System
- Subdivision: Emerald Pointe
HOA
- Has HOA: Yes
- Amenities included: None
- Services included: All Ground Fee, Common Area Maintenance, Maintenance Grounds, Road Maintenance, Snow Removal, Trash
- HOA fee: $145 monthly
Location
- Region: Feasterville
- Municipality: LOWER SOUTHAMPTON TWP
Financial & listing details
- Price per square foot: $258/sqft
- Tax assessed value: $30,050
- Annual tax amount: $6,774
- Date on market: 10/22/2025
- Listing agreement: Exclusive Right To Sell
- Inclusions: Washer, Dryer, Fridge
- Ownership: Condominium
Price history
| Date | Event | Price |
|---|---|---|
| 12/8/2025 | Sold | $575,000-0.9%$258/sqft |
Source:  Bright MLS #PABU2108200 Report a problem Bright MLS #PABU2108200 Report a problem | ||
| 11/4/2025 | Contingent | $579,999$260/sqft |
Source: Bright MLS #PABU2108200 Report a problem | ||
| 10/28/2025 | Price change | $579,999-2.5%$260/sqft |
Source: Bright MLS #PABU2108200 Report a problem | ||
| 10/23/2025 | Listed for sale | $595,000-82.2%$267/sqft |
Source: Bright MLS #PABU2108200 Report a problem | ||
| 3/30/2017 | Sold | $3,345,800$1,500/sqft |
Source: Public Record Report a problem | ||
Public tax history
| Year | Property taxes | Tax assessment |
|---|---|---|
| 2025 | $6,775 +1% | $30,050 |
| 2024 | $6,707 +5.9% | $30,050 |
| 2023 | $6,333 +2.7% | $30,050 |
| 2022 | $6,164 | $30,050 |
| 2021 | $6,164 +1.2% | $30,050 |
| 2020 | $6,089 +4.3% | $30,050 |
| 2018 | $5,840 +945.8% | $30,050 +918.6% |
| 2017 | $558 | $2,950 |
| 2016 | $558 | $2,950 |
Find assessor info on the county website
Neighborhood: 19053
Nearby homes
- $590,0003 bd4 ba2.6k sqft160 Platt Pl, Feasterville Trevose, PA 19053Sold

- $610,5003 bd3 ba2.6k sqft135 Platt Pl, Feasterville Trevose, PA 19053Off Market

- $541,6003 bd4 ba2.2k sqft125 Platt Pl, Feasterville Trevose, PA 19053Off Market
- $597,1003 bd3 ba2.6k sqft140 Platt Pl, Feasterville Trevose, PA 19053Off Market
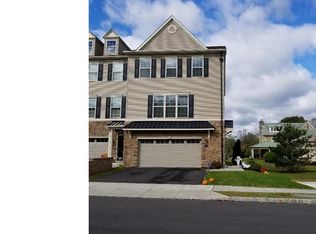
- $551,4003 bd3 ba2.2k sqft115 Platt Pl, Feasterville, PA 19053Off Market
- $574,4003 bd2 ba2.6k sqft130 Platt Pl, Feasterville, PA 19053Off Market
- $571,3003 bd4 ba2.2k sqft145 Platt Pl, Feasterville, PA 19053Off Market
- $581,7003 bd4 ba2.7k sqft105 Platt Pl, Feasterville Trevose, PA 19053Off Market
Nearby schools
GreatSchools rating
- 6/10Poquessing Middle SchoolGrades: 5-8Distance: 0.8 mi
- 8/10Neshaminy High SchoolGrades: 9-12Distance: 2.4 mi
- 8/10Tawanka Elementary SchoolGrades: K-4Distance: 1.5 mi
Schools provided by the listing agent
- District: Neshaminy
Source: Bright MLS. This data may not be complete. We recommend contacting the local school district to confirm school assignments for this home.
Get a cash offer in 3 minutes
Find out how much your home could sell for in as little as 3 minutes with a no-obligation cash offer.
Estimated market value
$595,300
Get a cash offer in 3 minutes
Find out how much your home could sell for in as little as 3 minutes with a no-obligation cash offer.
Estimated market value
$595,300
Nearby cities
Nearby zip codes
Other Feasterville Trevose Topics
- Apartments for Rent in 19053
- Houses for Sale in 19053
- Houses for Rent in 19053
- 19053 Real Estate
- Feasterville Trevose Condos
- Houses for Sale in Feasterville Trevose
- Newest Listings in Feasterville Trevose
- Feasterville Trevose Home Values
- Feasterville Trevose Real Estate Agents
- Feasterville Trevose Refinance
- Feasterville Trevose Mortgage Rates
