Welcome to this beautiful 2600+ square foot, tri-level townhome with three bedrooms, TWO FULL and TWO HALF BATHS, built just nine years ago, that has recently been impeccably refreshed from top to bottom, bringing a sense of contemporary elegance to a classic design! You are greeted by a versatile lower-level recreation room that provides convenient inside access to the garage and entry to the rear yard to enjoy the outdoors. This level also boasts a powder room with updated vanity and shiplap walls! A bonus is roughed-in plumbing for a shower to make a third full bath on this level! On the main floor, you’ll discover a light-filled, open-concept floor plan with a modern, airy flow. Brand-new laminate flooring spans the entire space, presenting a clean and cohesive look. The spotless gourmet kitchen is a chef's dream, featuring sleek freshly painted cabinetry with under cabinet lighting, gorgeous coordinating granite countertops, subway tile backsplash, a spacious island with seating, designer light fixtures, and a full suite of state-of-the-art stainless-steel appliances! The adjacent family room, with a cozy gas fireplace, has a triple-pane sliding door that opens to a huge deck for outdoor entertainment and al fresco dining! On the upper level, this home continues to impress with a private primary bedroom suite, including a sitting room and upgraded en-suite bath, designed for ultimate comfort and relaxation! The brand-new carpeting continues into the two additional generously sized bedrooms, served by the updated hall bath. This townhome offers modern amenities for easy living, including an attached two-car garage that provides secure parking and additional storage, every inch freshly paint and new flooring throughout, gas heating and cooking, recessed lighting, crown molding, wrought iron stair balusters, and picture-frame woodwork! The location is second to none with quick access to major arteries, shopping, and dining! No detail was overlooked in this revitalization, resulting in a move-in-ready home that is truly a showpiece, as nearly every surface is brand new!
Sold for $590,000
$590,000
160 Platt Pl, Feasterville Trevose, PA 19053
3beds
2,637sqft
Townhouse
Built in 2017
2,700 Square Feet Lot
$605,200 Zestimate®
$224/sqft
$3,777 Estimated rent
Home value
$605,200
$563,000 - $654,000
$3,777/mo
Zestimate® history
Owner options
List your home for rent
$3,777/mo
Rent Zestimate®
Find your next renter with Zillow Rental Manager. Plus, with online applications, you can quickly screen prospective tenants – for free.
$3,777/mo
Rent Zestimate®
Refinance and save
$3,205/mo
Est. payment
Refinancing to a lower rate could help reduce your monthly payments and save thousands over the life of the loan.
$3,205/mo
Est. payment
Explore your selling options
Work with a Zillow partner agent
Leverage their expertise and Zillow's premium Showcase listings to get your home seen by more buyers.
Get startedList with your own agent
Get your home in front of millions of buyers by listing it on Zillow.
Learn how to do itSell it yourself
Take full control of how buyers see your home on Zillow by listing For Sale by Owner (FSBO).
List your homeWhat's special
Picture-frame woodworkVersatile lower-level recreation roomGas heating and cookingThree bedroomsSpacious island with seatingRecessed lightingLight-filled open-concept floor plan
Zillow last checked:
Listing updated:
Listed by:
Linda Ventola 215-801-0067,
RE/MAX Properties - Newtown,
Listing Team: Team Ventola
Bought with:
Khush Yuldashev, RS366818
Exceed Realty
Source: Bright MLS,MLS#: PABU2107686
Facts & features
Interior
Bedrooms & bathrooms
- Bedrooms: 3
- Bathrooms: 4
- Full bathrooms: 2
- 1/2 bathrooms: 2
- Main level bathrooms: 1
Rooms
- Room types: Primary Bedroom, Sitting Room, Bedroom 2, Bedroom 3, Kitchen, Family Room, Great Room, Recreation Room
Primary bedroom
- Level: Upper
- Area: 210 Square Feet
- Dimensions: 15 x 14
Bedroom 2
- Level: Upper
- Area: 121 Square Feet
- Dimensions: 11 x 11
Bedroom 3
- Level: Upper
- Area: 156 Square Feet
- Dimensions: 13 x 12
Family room
- Level: Main
- Area: 180 Square Feet
- Dimensions: 15 x 12
Great room
- Level: Main
- Area: 380 Square Feet
- Dimensions: 20 x 19
Kitchen
- Level: Main
- Area: 209 Square Feet
- Dimensions: 19 x 11
Recreation room
- Level: Lower
- Area: 506 Square Feet
- Dimensions: 22 x 23
Sitting room
- Level: Upper
- Area: 90 Square Feet
- Dimensions: 10 x 9
Heating
- Forced Air, Natural Gas
Cooling
- Central Air, Electric
Appliances
- Included: Microwave, Dishwasher, Stainless Steel Appliance(s), Disposal, Electric Water Heater
- Laundry: Upper Level
Features
- 9'+ Ceilings, Dry Wall
- Flooring: Laminate, Carpet, Tile/Brick
- Basement: Full,Finished,Heated,Windows,Walk-Out Access,Rough Bath Plumb,Garage Access
- Number of fireplaces: 1
- Fireplace features: Gas/Propane
Interior area
- Total structure area: 2,637
- Total interior livable area: 2,637 sqft
- Finished area above ground: 2,637
- Finished area below ground: 0
Property
Parking
- Total spaces: 2
- Parking features: Built In, Garage Faces Front, Garage Door Opener, Inside Entrance, Asphalt, Attached
- Attached garage spaces: 2
- Has uncovered spaces: Yes
Accessibility
- Accessibility features: None
Features
- Levels: Three
- Stories: 3
- Pool features: None
Lot
- Size: 2,700 Square Feet
Details
- Additional structures: Above Grade, Below Grade
- Parcel number: 21015369015
- Zoning: R2
- Special conditions: Standard
Construction
Type & style
- Home type: Townhouse
- Architectural style: Contemporary,Traditional
- Property subtype: Townhouse
Materials
- Frame
- Foundation: Concrete Perimeter
- Roof: Asphalt,Shingle
Condition
- Excellent
- New construction: No
- Year built: 2017
- Major remodel year: 2025
Details
- Builder model: Maple
- Builder name: County Builders
Utilities & green energy
- Electric: 200+ Amp Service
- Sewer: Public Sewer
- Water: Public
Community & HOA
Community
- Subdivision: Emerald Pointe
HOA
- Has HOA: Yes
- Services included: Common Area Maintenance, Lawn Care Front, Lawn Care Rear, Snow Removal, Trash
- HOA fee: $145 monthly
- HOA name: EMERALD POINTE COMMUNITY ASSN.
Location
- Region: Feasterville Trevose
- Municipality: LOWER SOUTHAMPTON TWP
Financial & listing details
- Price per square foot: $224/sqft
- Tax assessed value: $36,010
- Annual tax amount: $8,118
- Date on market: 11/13/2025
- Listing agreement: Exclusive Right To Sell
- Listing terms: Cash,Conventional
- Inclusions: All New Appliances As Shown And In 'as Is' Condition
- Ownership: Fee Simple
Price history
| Date | Event | Price |
|---|---|---|
| 12/30/2025 | Sold | $590,000-1.7%$224/sqft |
Source:  Bright MLS #PABU2107686 Report a problem Bright MLS #PABU2107686 Report a problem | ||
| 12/19/2025 | Pending sale | $599,900$227/sqft |
Source: Bright MLS #PABU2107686 Report a problem | ||
| 11/19/2025 | Contingent | $599,900$227/sqft |
Source: Bright MLS #PABU2107686 Report a problem | ||
| 11/13/2025 | Listed for sale | $599,900+62.1%$227/sqft |
Source: Bright MLS #PABU2107686 Report a problem | ||
| 4/17/2017 | Sold | $370,176$140/sqft |
Source: Public Record Report a problem | ||
Public tax history
| Year | Property taxes | Tax assessment |
|---|---|---|
| 2025 | $8,119 +1% | $36,010 |
| 2024 | $8,038 +5.9% | $36,010 |
| 2023 | $7,589 +2.7% | $36,010 |
| 2022 | $7,387 | $36,010 |
| 2021 | $7,387 +1.2% | $36,010 |
| 2020 | $7,297 +4.3% | $36,010 |
| 2018 | $6,998 +1197.2% | $36,010 +1163.5% |
| 2017 | $539 | $2,850 |
| 2016 | $539 | $2,850 |
Find assessor info on the county website
Neighborhood: 19053
Nearby homes
- $575,0003 bd4 ba2.2k sqft155 Platt Pl, Feasterville, PA 19053Sold

- $604,0003 bd3 ba2.6k sqft135 Platt Pl, Feasterville Trevose, PA 19053Off Market

- $566,4003 bd4 ba2.2k sqft145 Platt Pl, Feasterville, PA 19053Off Market

- $599,9003 bd3 ba2.6k sqft140 Platt Pl, Feasterville Trevose, PA 19053Off Market
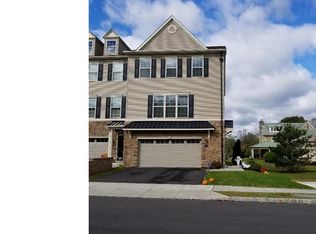
- $534,5003 bd4 ba2.2k sqft125 Platt Pl, Feasterville Trevose, PA 19053Off Market
- $567,0003 bd2 ba2.6k sqft130 Platt Pl, Feasterville, PA 19053Off Market
- $547,3003 bd3 ba2.2k sqft115 Platt Pl, Feasterville, PA 19053Off Market
- $569,0003 bd3 ba2.2k sqft165 Platt Pl, Feasterville Trevose, PA 19053Off Market
Nearby schools
GreatSchools rating
- 6/10Poquessing Middle SchoolGrades: 5-8Distance: 0.8 mi
- 8/10Neshaminy High SchoolGrades: 9-12Distance: 2.4 mi
- 8/10Tawanka Elementary SchoolGrades: K-4Distance: 1.5 mi
Schools provided by the listing agent
- Elementary: Joseph E Ferderbar
- Middle: Poquessing
- High: Neshaminy
- District: Neshaminy
Source: Bright MLS. This data may not be complete. We recommend contacting the local school district to confirm school assignments for this home.
Get a cash offer in 3 minutes
Find out how much your home could sell for in as little as 3 minutes with a no-obligation cash offer.
Estimated market value
$605,200
Get a cash offer in 3 minutes
Find out how much your home could sell for in as little as 3 minutes with a no-obligation cash offer.
Estimated market value
$605,200
Nearby cities
Nearby zip codes
Other Feasterville Trevose Topics
- Apartments for Rent in 19053
- Houses for Sale in 19053
- Houses for Rent in 19053
- 19053 Real Estate
- Feasterville Trevose Condos
- Houses for Sale in Feasterville Trevose
- Newest Listings in Feasterville Trevose
- Feasterville Trevose Home Values
- Feasterville Trevose Real Estate Agents
- Feasterville Trevose Refinance
- Feasterville Trevose Mortgage Rates
