MLS# 21179993 - Built by NHC - Ready Now! ~ Model 1802 B1 - Redwood The Redwood Plan from our Freedom Series delivers spacious comfort and smart design, ideal for modern living. This 2-story home offers 4 bedrooms, 2.5 bathrooms, a 1-car garage, and 1,802 square feet of thoughtfully crafted living space. As you step inside, you’ll pass a versatile flex room, perfect for a home office or playroom, and a conveniently located half bathroom. The hallway opens to a bright and airy living area where the kitchen, complete with an island, overlooks the dining area and family room, creating the perfect backdrop for family time and entertaining. The stairs, located in the family room, lead to the upper level. Here, you’ll find the private primary suite, complete with a bathroom and walk-in closet. Three additional bedrooms, a full bathroom, and the conveniently located laundry room complete this level, ensuring functionality for your daily routines.
Sold
Price Unknown
155 Polasek Dr, Abilene, TX 79602
4beds
1,802sqft
Single Family Residence
Built in 2025
4,356 Square Feet Lot
$253,600 Zestimate®
$--/sqft
$2,974 Estimated rent
Home value
$253,600
$241,000 - $266,000
$2,974/mo
Zestimate® history
Owner options
List your home for rent
$2,974/mo
Rent Zestimate®
Find your next renter with Zillow Rental Manager. Plus, with online applications, you can quickly screen prospective tenants – for free.
$2,974/mo
Rent Zestimate®
Refinance and save
Refinancing to a lower rate could help reduce your monthly payments and save thousands over the life of the loan.
Explore your selling options
Work with a Zillow partner agent
Leverage their expertise and Zillow's premium Showcase listings to get your home seen by more buyers.
Get startedList with your own agent
Get your home in front of millions of buyers by listing it on Zillow.
Learn how to do itSell it yourself
Take full control of how buyers see your home on Zillow by listing For Sale by Owner (FSBO).
List your homeWhat's special
Versatile flex roomConveniently located laundry roomHalf bathroomThree additional bedrooms
Zillow last checked:
Listing updated:
Listed by:
Ben Caballero 888-872-6006,
HomesUSA.com 888-872-6006
Bought with:
Ashley Stallings, 0823473
Barnett & Hill
Source: NTREIS,MLS#: 21179993
Facts & features
Interior
Bedrooms & bathrooms
- Bedrooms: 4
- Bathrooms: 3
- Full bathrooms: 2
- 1/2 bathrooms: 1
Primary bedroom
- Features: Dual Sinks, Walk-In Closet(s)
- Level: Second
- Dimensions: 14 x 12
Bedroom
- Level: Second
- Dimensions: 9 x 12
Bedroom
- Level: Second
- Dimensions: 11 x 10
Bedroom
- Level: Second
- Dimensions: 10 x 10
Dining room
- Level: First
- Dimensions: 12 x 11
Kitchen
- Features: Breakfast Bar, Built-in Features, Dual Sinks, Eat-in Kitchen, Kitchen Island, Pantry
- Level: First
- Dimensions: 10 x 9
Living room
- Level: First
- Dimensions: 11 x 16
Office
- Level: First
- Dimensions: 12 x 11
Heating
- Central, Electric
Cooling
- Central Air, Electric
Appliances
- Included: Dishwasher, Electric Range, Disposal, Microwave
Features
- Eat-in Kitchen, Open Floorplan, Pantry
- Flooring: Carpet, Vinyl
- Has basement: No
- Has fireplace: No
Interior area
- Total interior livable area: 1,802 sqft
Property
Parking
- Total spaces: 2
- Parking features: Garage Faces Front
- Garage spaces: 2
Features
- Levels: Two
- Stories: 2
- Pool features: None
Lot
- Size: 4,356 Square Feet
Details
- Parcel number: 155 Polasek
Construction
Type & style
- Home type: SingleFamily
- Architectural style: Traditional,Detached
- Property subtype: Single Family Residence
Materials
- Foundation: Slab
- Roof: Composition
Condition
- Year built: 2025
Utilities & green energy
- Sewer: Public Sewer
- Water: Public
- Utilities for property: Sewer Available, Water Available
Community & HOA
Community
- Subdivision: Waterside At Cedar Creek
HOA
- Has HOA: No
- HOA name: Tbd
- HOA phone: 000-000-0000
Location
- Region: Abilene
Financial & listing details
- Date on market: 2/13/2026
- Cumulative days on market: 24 days
- Listing terms: Cash,Conventional,FHA,VA Loan
Price history
| Date | Event | Price |
|---|---|---|
| 6/18/2026 | Sold | -- |
Source: NTREIS #21179993 Report a problem | ||
| 3/11/2026 | Pending sale | $249,990$139/sqft |
Source: NTREIS #21179993 Report a problem | ||
| 3/6/2026 | Price change | $249,990+0.1%$139/sqft |
Source: National Home Corporation Report a problem | ||
| 2/3/2026 | Price change | $249,766+0.6%$139/sqft |
Source: National Home Corporation Report a problem | ||
| 1/22/2026 | Listed for sale | $248,266$138/sqft |
Source: National Home Corporation Report a problem | ||
Public tax history
Tax history is unavailable.
Neighborhood: South Treadaway
Nearby homes
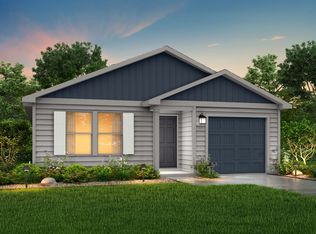
- $212,9004 bd2 ba1.4k sqft189 Polasek Dr, Abilene, TX 79602Off Market
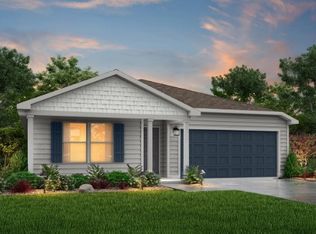
- $270,9904 bd2 ba1.8k sqft150 Polasek Dr, Abilene, TX 79602Pending
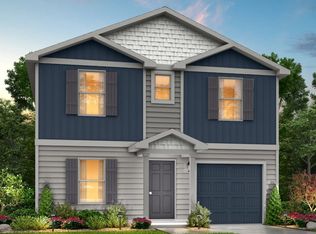
- $--4 bd3 ba2k sqft195 Polasek Dr, Abilene, TX 79602Sold
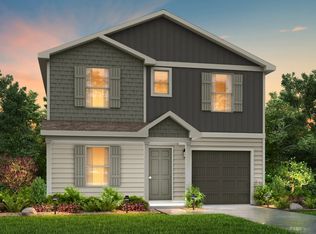
- $244,4004 bd3 ba2k sqft143 Polasek Dr, Abilene, TX 79602Off Market
- $262,9904 bd3 ba2k sqft144 Polasek Dr, Abilene, TX 79602Pending
- $--4 bd3 ba1.6k sqft201 Polasek Dr, Abilene, TX 79602Sold
- $214,1004 bd2 ba1.4k sqft137 Polasek Dr, Abilene, TX 79602Off Market
- $287,9904 bd3 ba2.2k sqft202 Polasek Dr, Abilene, TX 79602Pending
Nearby schools
GreatSchools rating
- 6/10Alcorta Elementary SchoolGrades: K-5Distance: 1.7 mi
- 3/10Madison Middle SchoolGrades: 6-8Distance: 1.9 mi
- 5/10Cooper High SchoolGrades: 9-12Distance: 1.3 mi
Schools provided by the listing agent
- Elementary: Jose Alcorta Sr.
- Middle: Madison
- High: Abilene
- District: Abilene ISD
Source: NTREIS. This data may not be complete. We recommend contacting the local school district to confirm school assignments for this home.
- Texas
- Taylor County
- Abilene
- 79602
- South Treadaway
- 155 Polasek Dr
Nearby cities
Nearby neighborhoods
Nearby zip codes
Other Abilene Topics
