MLS# 21179970 - Built by NHC - Ready Now! ~ Model 1600-1 B1 - Everglades The Everglades Plan from our Freedom Series offers an ideal blend of space, functionality, and value. This charming 2-story home features 4 bedrooms, 2.5 bathrooms, a 1-car garage, and 1,600 square feet of thoughtfully designed living space. Step into the welcoming entryway, where you’ll find a convenient half bathroom and the staircase leading to the upper level. Continue down the hall past the laundry room and into the open concept living area. The kitchen, complete with a central island, overlooks the dining area and family room, creating a perfect space for meals and family time. Upstairs, the primary suite offers a private retreat with its own bathroom. Three additional bedrooms and a full bathroom complete the upper level, providing ample space for guests.
Sold
Price Unknown
201 Polasek Dr, Abilene, TX 79602
4beds
1,600sqft
Single Family Residence
Built in 2025
4,356 Square Feet Lot
$243,200 Zestimate®
$--/sqft
$2,974 Estimated rent
Home value
$243,200
$229,000 - $260,000
$2,974/mo
Zestimate® history
Owner options
List your home for rent
$2,974/mo
Rent Zestimate®
Find your next renter with Zillow Rental Manager. Plus, with online applications, you can quickly screen prospective tenants – for free.
$2,974/mo
Rent Zestimate®
Refinance and save
Refinancing to a lower rate could help reduce your monthly payments and save thousands over the life of the loan.
Explore your selling options
Work with a Zillow partner agent
Leverage their expertise and Zillow's premium Showcase listings to get your home seen by more buyers.
Get startedList with your own agent
Get your home in front of millions of buyers by listing it on Zillow.
Learn how to do itSell it yourself
Take full control of how buyers see your home on Zillow by listing For Sale by Owner (FSBO).
List your homeWhat's special
Welcoming entrywayConvenient half bathroomThree additional bedrooms
Zillow last checked:
Listing updated:
Listed by:
Ben Caballero 888-872-6006,
HomesUSA.com 888-872-6006
Bought with:
Sharon Johnson, 0565502
Arnold-REALTORS
Source: NTREIS,MLS#: 21179970
Facts & features
Interior
Bedrooms & bathrooms
- Bedrooms: 4
- Bathrooms: 3
- Full bathrooms: 2
- 1/2 bathrooms: 1
Primary bedroom
- Features: Dual Sinks, Walk-In Closet(s)
- Level: Second
- Dimensions: 15 x 12
Bedroom
- Level: Second
- Dimensions: 12 x 10
Bedroom
- Level: Second
- Dimensions: 10 x 10
Bedroom
- Level: Second
- Dimensions: 10 x 10
Dining room
- Level: First
- Dimensions: 8 x 12
Kitchen
- Features: Breakfast Bar, Built-in Features, Dumbwaiter, Eat-in Kitchen, Kitchen Island
- Level: First
- Dimensions: 11 x 9
Living room
- Level: First
- Dimensions: 12 x 17
Heating
- Central, Electric
Cooling
- Central Air, Electric
Appliances
- Included: Dishwasher, Electric Range, Disposal, Microwave
Features
- Eat-in Kitchen, Open Floorplan, Pantry
- Flooring: Carpet, Vinyl
- Has basement: No
- Has fireplace: No
Interior area
- Total interior livable area: 1,600 sqft
Property
Parking
- Total spaces: 2
- Parking features: Garage Faces Front
- Garage spaces: 2
Features
- Levels: Two
- Stories: 2
- Pool features: None
Lot
- Size: 4,356 Square Feet
Details
- Parcel number: 201 Polasek
Construction
Type & style
- Home type: SingleFamily
- Architectural style: Traditional,Detached
- Property subtype: Single Family Residence
Materials
- Foundation: Slab
- Roof: Composition
Condition
- Year built: 2025
Utilities & green energy
- Sewer: Public Sewer
- Water: Public
- Utilities for property: Sewer Available, Water Available
Community & HOA
Community
- Subdivision: Waterside At Cedar Creek
HOA
- Has HOA: No
- Services included: Maintenance Grounds
- HOA name: Tbd
- HOA phone: 000-000-0000
Location
- Region: Abilene
Financial & listing details
- Date on market: 2/13/2026
- Cumulative days on market: 15 days
- Listing terms: Cash,Conventional,FHA,VA Loan
Price history
| Date | Event | Price |
|---|---|---|
| 6/29/2026 | Sold | -- |
Source: NTREIS #21179970 Report a problem | ||
| 3/5/2026 | Pending sale | $238,155$149/sqft |
Source: NTREIS #21179970 Report a problem | ||
| 2/3/2026 | Price change | $238,155+0.6%$149/sqft |
Source: National Home Corporation Report a problem | ||
| 1/22/2026 | Listed for sale | $236,655$148/sqft |
Source: National Home Corporation Report a problem | ||
Public tax history
Tax history is unavailable.
Neighborhood: South Treadaway
Nearby homes
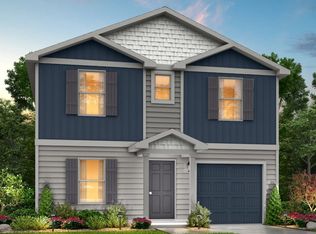
- $--4 bd3 ba2k sqft195 Polasek Dr, Abilene, TX 79602Sold
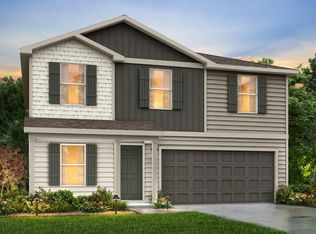
- $287,9904 bd3 ba2.2k sqft202 Polasek Dr, Abilene, TX 79602Pending
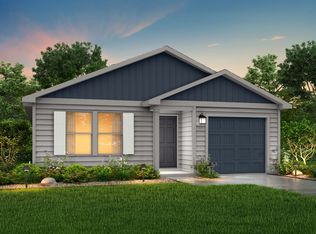
- $205,2004 bd2 ba1.4k sqft189 Polasek Dr, Abilene, TX 79602Off Market
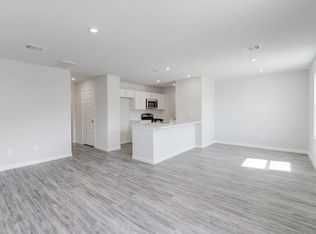
- $--4 bd3 ba1.6k sqft213 Polasek Dr, Abilene, TX 79602Sold
- $217,9903 bd2 ba1.2k sqft214 Polasek Dr, Abilene, TX 79602Pending
- $--4 bd3 ba2k sqft219 Polasek Dr, Abilene, TX 79602Sold
- $--4 bd3 ba1.8k sqft155 Polasek Dr, Abilene, TX 79602Sold
- $229,9904 bd2 ba1.4k sqft220 Polasek Dr, Abilene, TX 79602Pending
Nearby schools
GreatSchools rating
- 6/10Alcorta Elementary SchoolGrades: K-5Distance: 1.6 mi
- 3/10Madison Middle SchoolGrades: 6-8Distance: 1.9 mi
- 5/10Cooper High SchoolGrades: 9-12Distance: 1.3 mi
Schools provided by the listing agent
- Elementary: Jose Alcorta Sr.
- Middle: Madison
- High: Abilene
- District: Abilene ISD
Source: NTREIS. This data may not be complete. We recommend contacting the local school district to confirm school assignments for this home.
- Texas
- Taylor County
- Abilene
- 79602
- South Treadaway
- 201 Polasek Dr
Nearby cities
Nearby neighborhoods
Nearby zip codes
Other Abilene Topics
