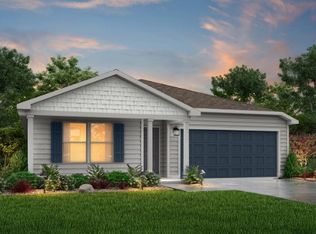
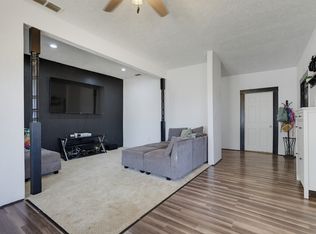
MLS# 21219722 - Built by NHC - Ready Now! ~ Model 1401 B1 - Yellowstone The Yellowstone Plan from our Freedom Series is thoughtfully designed for comfort and convenience, offering 4 bedrooms, 2 bathrooms, and 1,401 square feet of single-story living. As you enter the home, you’ll find three secondary bedrooms and a full bathroom, perfectly positioned to provide privacy and flexibility for guests. Continue down the hall, and you’ll pass the conveniently located laundry room before reaching the heart of the home. The open-concept kitchen, complete with a central island, seamlessly overlooks the family room and dining area, creating a welcoming space for family time, meals, and for entertaining. Tucked off the dining area, the primary suite features a private bathroom and walk-in closet, offering a peaceful retreat from the rest of the home.
Pending
$229,990
220 Polasek Dr, Abilene, TX 79602
4beds
1,401sqft
Single Family Residence
Built in 2025
4,356 Square Feet Lot
$230,100 Zestimate®
$164/sqft
$-- HOA
What's special
Dining areaFamily roomCentral islandPrivate bathroomOpen-concept kitchenWalk-in closetConveniently located laundry room
- 144 days |
- 12 |
- 1 |
Zillow last checked:
Listing updated:
Listed by:
Ben Caballero 888-872-6006,
HomesUSA.com 888-872-6006
Source: NTREIS,MLS#: 21219722
Facts & features
Interior
Bedrooms & bathrooms
- Bedrooms: 4
- Bathrooms: 2
- Full bathrooms: 2
Primary bedroom
- Level: First
- Dimensions: 12 x 12
Bedroom
- Level: First
- Dimensions: 11 x 10
Bedroom
- Level: First
- Dimensions: 13 x 10
Bedroom
- Level: First
- Dimensions: 11 x 10
Dining room
- Level: First
- Dimensions: 10 x 8
Kitchen
- Features: Breakfast Bar, Built-in Features, Eat-in Kitchen, Pantry
- Level: First
- Dimensions: 11 x 9
Living room
- Level: First
- Dimensions: 16 x 11
Heating
- Central, Electric
Cooling
- Central Air, Electric
Appliances
- Included: Dishwasher, Electric Range, Disposal, Microwave
Features
- Eat-in Kitchen, Open Floorplan, Pantry
- Flooring: Carpet, Vinyl
- Has basement: No
- Has fireplace: No
Interior area
- Total interior livable area: 1,401 sqft
Video & virtual tour
Property
Parking
- Total spaces: 2
- Parking features: Garage Faces Front
- Attached garage spaces: 2
Features
- Levels: One
- Stories: 1
- Pool features: None
Lot
- Size: 4,356 Square Feet
Details
- Parcel number: 220 Polasek
Construction
Type & style
- Home type: SingleFamily
- Architectural style: Traditional,Detached
- Property subtype: Single Family Residence
Materials
- Foundation: Slab
- Roof: Composition
Condition
- Year built: 2025
Utilities & green energy
- Sewer: Public Sewer
- Water: Public
- Utilities for property: Sewer Available, Water Available
Community & HOA
Community
- Subdivision: Waterside At Cedar Creek
HOA
- Has HOA: No
- HOA phone: 000-000-0000
Location
- Region: Abilene
Financial & listing details
- Price per square foot: $164/sqft
- Date on market: 3/26/2026
- Cumulative days on market: 23 days
- Listing terms: Cash,Conventional,FHA,VA Loan
Estimated market value
$230,100
$219,000 - $242,000
$2,953/mo
Price history
| Date | Event | Price |
|---|---|---|
| 3/30/2026 | Pending sale | $229,990$164/sqft |
Source: NTREIS #21219722 Report a problem | ||
| 3/26/2026 | Listed for sale | $229,990$164/sqft |
Source: NTREIS #21219722 Report a problem | ||
Public tax history
Tax history is unavailable.
Monthly payment
Est. payment
Payment breakdown
Explore the cost of this home by adjusting the details. Changes won't be saved.Climate risks
Neighborhood: South Treadaway
Nearby schools
GreatSchools rating
- 6/10Alcorta Elementary SchoolGrades: K-5Distance: 1.6 mi
- 3/10Madison Middle SchoolGrades: 6-8Distance: 1.8 mi
- 5/10Cooper High SchoolGrades: 9-12Distance: 1.3 mi
Schools provided by the listing agent
- Elementary: Jose Alcorta Sr.
- Middle: Madison
- High: Abilene
- District: Abilene ISD
Source: NTREIS. This data may not be complete. We recommend contacting the local school district to confirm school assignments for this home.
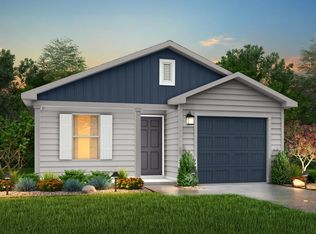
- $217,9903 bd2 ba1.2k sqft214 Polasek Dr, Abilene, TX 79602Pending
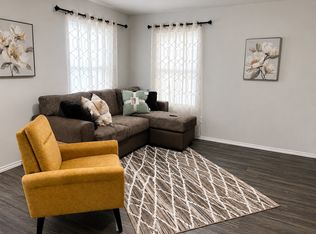
- $6,0005 bd3 ba2.6k sqft226 Polasek Dr, Abilene, TX 79602For Rent
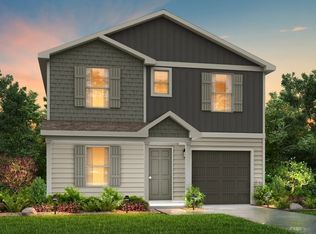
- $--4 bd3 ba2k sqft219 Polasek Dr, Abilene, TX 79602Sold
- $40,000-- bd-- ba-- sqft232 Polasek Dr, Abilene, TX 79602Off Market
- $--4 bd3 ba1.6k sqft213 Polasek Dr, Abilene, TX 79602Sold
- $287,9904 bd3 ba2.2k sqft202 Polasek Dr, Abilene, TX 79602Pending
- $--4 bd3 ba1.6k sqft201 Polasek Dr, Abilene, TX 79602Sold
- $2,5993 bd2 ba1.2k sqft207 Polasek Dr, Abilene, TX 79602For Rent
A local agent can set up tours, give advice and negotiate with sellers.
A local lender can help you make sure your offer is ready when you are.
Similar homes
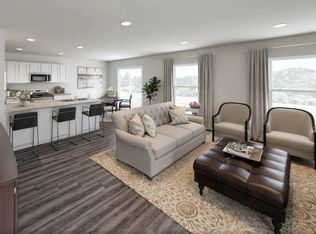
- $247,9903 bd3 ba1.6k sqft2713 Autumnwood, Abilene, TX 79602New Construction
 MLS ID #21320278, Ben Caballero. NTREIS
 - $270,9904 bd2 ba1.8k sqft150 Lost Creek Trl, Abilene, TX 79602For Sale
 MLS ID #21259819, Ben Caballero. NTREIS
 - $232,0004 bd2 ba1.2k sqft1625 S 23rd St, Abilene, TX 79602For Sale
 MLS ID #21320124, Robbie Johnson. NTREIS
 - $199,0004 bd2 ba1.7k sqft1957 S 3rd St, Abilene, TX 79602For Sale
 MLS ID #21345130, Hayley Underwood. NTREIS
 - $190,0003 bd2 ba1.6k sqft2026 Over St, Abilene, TX 79602For SaleMLS ID #21285306, Zachary Vines. NTREIS
- $185,0003 bd2 ba1.4k sqft1357 Meander St, Abilene, TX 79602For SaleMLS ID #21353188, Shanda Tijerina. NTREIS
- $255,0004 bd2 ba1.8k sqft2518 Bennett Dr, Abilene, TX 79605For SaleMLS ID #21321606, Janet Batiste. NTREIS
- $260,0004 bd2 ba1.4k sqft2934 Arlington Ave, Abilene, TX 79606For SaleMLS ID #21330048, Stacy Doby. NTREIS
- $229,0003 bd2 ba1.3k sqft361 College Dr, Abilene, TX 79601For SaleMLS ID #21323150, Mitch Barnett. NTREIS
- $225,0003 bd2 ba1.5k sqft1141 Westridge Dr, Abilene, TX 79605For SaleMLS ID #21320869, Deborah Church. NTREIS
- $190,0003 bd2 ba1.5k sqft1833 N 7th St, Abilene, TX 79603For SaleMLS ID #21357683, Zachary Vines. NTREIS
- $240,0004 bd3 ba1.4k sqft925 S Bowie Dr, Abilene, TX 79605For SaleMLS ID #21319208, Heather Thompson. NTREIS
- $249,9003 bd2 ba1.5k sqft1201 Ross Ave, Abilene, TX 79605For SaleMLS ID #21341332, Robbie Johnson. NTREIS
- $319,0003 bd2 ba1.2k sqft447 Waterloo Dr, Abilene, TX 79602For SaleMLS ID #21358724, Robbie Johnson. NTREIS
- $205,0004 bd2 ba1.8k sqft1926 Portland Ave, Abilene, TX 79605For SaleMLS ID #21285312, Zachary Vines. NTREIS
- $289,0003 bd2 ba1.4k sqft3557 Fm 1750, Abilene, TX 79602For SaleMLS ID #21291483, Abby Walla. NTREIS
- $265,0004 bd2 ba1.3k sqft4 Verbena St, Abilene, TX 79606For SaleMLS ID #21359487, Kaitlyn Beard. NTREIS
- $235,0003 bd2 ba1.6k sqft4318 S 5th St, Abilene, TX 79605For SaleMLS ID #21314441, Tino Martinez. NTREIS
- $225,0003 bd2 ba1.6k sqft2152 Westview Dr, Abilene, TX 79603For SaleMLS ID #21346881, Bubba Weckwerth. NTREIS
- $250,0003 bd2 ba1.5k sqft4082 Potomac Ave, Abilene, TX 79605For SaleMLS ID #21345559, Kristi Andrew. NTREIS
