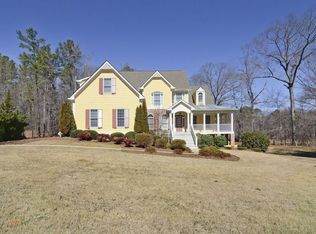
This exceptional, fully renovated luxury home is a true masterpiece, offering 5 bedrooms, 4.5 bathrooms, and an unparalleled blend of timeless elegance, modern convenience, and superior craftsmanship. From the moment you enter through the impressive double front doors into the grand two-story foyer, you'll appreciate the meticulous attention to detail, high-end finishes, and thoughtfully designed living spaces throughout. The main level features a formal dining room and a stunning great room anchored by a striking fireplace with custom inset accents, creating the perfect setting for both entertaining and everyday living. At the heart of the home, the chef's kitchen showcases exquisite custom wood cabinetry, open shelving, a premium Wolf gas cooktop with griddle and grill, custom vent hood, double ovens, built-in refrigerator, oversized island with pendant lighting, built-in microwave, and a designer tile backsplash. Adjacent to the kitchen, the spacious keeping room offers a warm and inviting retreat with a vaulted wood-beamed ceiling and its own cozy fireplace. The well-appointed laundry and mudroom combines beauty and functionality, featuring designer wallpaper and a commercial-grade stainless steel sink. A convenient guest bath completes the main level. The luxurious primary suite serves as a private sanctuary, filled with natural light and featuring an elegant inset ceiling, private outdoor access, and a spa-inspired bath complete with a custom glass shower, soaking tub, dual vanities, abundant cabinetry, and designer vessel sinks. The expansive walk-in closet is finished with hardwood flooring and provides exceptional storage. Upstairs, you'll find three generously sized bedrooms and two full bathrooms, including one bedroom with an attached bonus room ideal for a playroom, study, or private sitting area. A spacious loft overlooking the foyer offers additional flexibility for a home office or secondary living space. The finished terrace level provides endless possibilities with an additional bedroom, full bathroom, second family room, refreshment area, private office, fitness room, abundant storage, and direct access to the courtyard. A dedicated golf cart garage adds even more convenience. Outdoor living is equally impressive with an oversized deck overlooking a private, wooded 1.9-acre lot, creating the perfect backdrop for relaxing, entertaining, and enjoying nature. The garage features a professionally finished floor, while numerous premium upgrades include newly installed roofing, exceptional hardwood flooring, irrigation system, reverse osmosis water filtration system, casement windows, EV Level 2 charging outlet, and French drains. Residents of Horsemen's Run enjoy outstanding community amenities including three parks, a central gathering area with gazebo and walking trails, swimming pool, tennis courts, and a vibrant calendar of social events. Conveniently located just minutes from Peachtree City and Fayetteville, this home offers easy access to shopping, dining, and everyday conveniences. It is also situated within the highly sought-after Sara Harp Minter Elementary, Whitewater Middle, and Whitewater High School districts. This remarkable property offers luxury living at its finest-beautifully updated, thoughtfully designed, and ready to welcome its next owner home.
Closed
Zillow last checked:
Listing updated:
Bought with:
Becky Crawford, 152080
BHHS Georgia Properties
Source: GAMLS,MLS#: 10789340
Price history
| Date | Event | Price |
|---|---|---|
| 7/10/2026 | Sold | $965,000-2.5%$182/sqft |
Source:  GAMLS #10789340 Report a problem GAMLS #10789340 Report a problem | ||
| 7/8/2026 | Pending sale | $990,000$187/sqft |
Source:  FMLS GA #7791358 Report a problem FMLS GA #7791358 Report a problem | ||
| 6/19/2026 | Listed for sale | $990,000$187/sqft |
Source: GAMLS #10789340 Report a problem | ||
| 6/18/2026 | Listing removed | $990,000$187/sqft |
Source: GAMLS #10718028 Report a problem | ||
| 6/15/2026 | Listed for sale | $990,000$187/sqft |
Source: GAMLS #10718028 Report a problem | ||
| 4/2/2026 | Pending sale | $990,000$187/sqft |
Source: GAMLS #10718028 Report a problem | ||
| 3/26/2026 | Listed for sale | $990,000+67.2%$187/sqft |
Source: GAMLS #10718028 Report a problem | ||
| 7/2/2021 | Sold | $592,000+19666.3%$112/sqft |
Source:  GAMLS #8981823 Report a problem GAMLS #8981823 Report a problem | ||
| 9/1/2017 | Sold | $2,995-99.3%$1/sqft |
Source: GAMLS #8209290 Report a problem | ||
| 8/1/2017 | Listing removed | $2,995$1/sqft |
Source: Darby Real Estate #8209290 Report a problem | ||
| 6/17/2017 | Listed for rent | $2,995$1/sqft |
Source: Darby Real Estate #8209290 Report a problem | ||
| 8/21/2012 | Listing removed | $442,000$83/sqft |
Source: Atlanta Partners Realty LLC dba Keller Williams Realty Atlanta Partners #03213016 Report a problem | ||
| 4/7/2012 | Listed for sale | $442,000-11.6%$83/sqft |
Source: Atlanta Partners Realty LLC dba Keller Williams Realty Atlanta Partners #03213016 Report a problem | ||
| 7/17/2011 | Listing removed | $499,900$94/sqft |
Source: Visual Tour #3026122 Report a problem | ||
| 1/27/2011 | Price change | $499,900+0.2%$94/sqft |
Source: Atlanta Partners Realty LLC dba Keller Williams Realty Atlanta Partners #02952341 Report a problem | ||
| 9/21/2010 | Price change | $499,000-3.1%$94/sqft |
Source: Keller Williams #2883224 Report a problem | ||
| 7/28/2010 | Price change | $515,000-3.7%$97/sqft |
Source: Keller Williams Realty South #2883224 Report a problem | ||
| 6/1/2010 | Price change | $535,000-2.6%$101/sqft |
Source: Keller Williams Realty South #2883224 Report a problem | ||
| 2/13/2010 | Price change | $549,000-6.9%$104/sqft |
Source: The Home Source Realtors #02816866 Report a problem | ||
| 5/1/2009 | Listed for sale | $589,500+391.3%$111/sqft |
Source: NCI #02663770 Report a problem | ||
| 2/27/2006 | Sold | $120,000$23/sqft |
Source: Public Record Report a problem | ||
Nearby homes


Get a cash offer in 3 minutes
Find out how much your home could sell for in as little as 3 minutes with a no-obligation cash offer.
Estimated market value
$961,600
