Welcome to a true showplace estate nestled on over 4+ breathtaking acres of privacy, beauty, and serenity. Lovingly built and meticulously maintained by the original homeowners, this extraordinary home reflects pride of ownership from the moment the plans were first selected to the day they reluctantly prepare to relocate. Perfectly positioned at the end of a quiet cul-de-sac in the very back of the subdivision, this property feels like your own private retreat surrounded by a canopy of mature trees and accompanied by the soothing sounds of "Slippery Rock" creek. From the moment you turn into the driveway and cross the creek, you'll feel it, something special. As you arrive at the home, step out of the car, and take in the setting, it's an instant WOW. The flagstone front porch welcomes you w/charm & elegance, setting the stage for what lies beyond. Step inside the grand two-story foyer & prepare to be amazed. Double doors open to a private office that is nothing short of spectacular, featuring built-in bookshelves, a stone surround wood-burning fireplace, crown molding, and recessed lighting-the perfect space to work, read, or simply escape. Entertain in style with the formal dining room, highlighted by floating shelves with a shiplap accent wall, crown molding, & a beautiful ceiling medallion framing the light fixture. The spacious family room is the heart of the home, offering coffered ceilings, a stacked-stone wood-burning fireplace, and an authentic Amish barn beam mantle that creates a warm & inviting focal point. The bright and open kitchen is a masterpiece, designed for both function and beauty. Featuring abundant soft-close cabinetry, sandstone countertops, tile backsplash, under-cabinet lighting, and premium stainless-steel KitchenAid appliances, this kitchen truly delivers. Enjoy floating shelves, crown molding, recessed lighting, a large breakfast bar with pendant lighting, a walk-in pantry, and a breakfast area overlooking the peaceful wooded backyard. Convenience meets style with a spacious laundry room & mud bench area complete w/cabinetry, tile flooring, & even a laundry chute from the second floor. Gorgeous hardwood flooring flows through most of the main level, enhancing the timeless elegance throughout. The primary suite is a private sanctuary featuring a tray ceiling, bow window, recessed lighting, & direct access to a private deck-perfect for morning coffee while listening to the creek. The primary bath offers dual walk-in closets, dual vanities, a luxurious jacuzzi tub, and a tile surround walk-in shower with bench seating, plus a linen closet for added storage. Upstairs, you'll find three oversized secondary bedrooms, all with walk-in closets & additional attic access for storage. A bonus room with ceiling fan & three skylights provides endless possibilities for recreation, media, or play. One of the bedrooms even features an adorable built-in playhouse with windows-a detail that truly makes this home unforgettable. Upstairs bathrooms include a full bath with tile flooring & crown molding, plus a Jack-and-Jill bathroom with pocket door privacy & beautiful finishes. And then...the terrace level. This lower level is truly like a second home, ideal for guests, multi-generational living, or ultimate entertaining. Enjoy a spacious family room with recessed lighting, opening into a bright custom kitchen featuring silestone countertops, tile backsplash, stainless-steel appliances, a large island with pendant lighting, breakfast area, & walk-in pantry. A 5th bedroom with walk-in closet, full bath with tile shower, custom vanity, & an additional recreation/bonus room complete this incredible space. Step outside to the private patio overlooking the wooded backyard & enjoy evenings around the fire pit under the stars-the perfect place to relax, unwind, and make memories. Additional features include unfinished storage space, garage door access for convenience, & even a safe room w/steel door & built-in shelving.
Closed
$915,000
175 Reynolds Pl, Fayetteville, GA 30215
5beds
5,320sqft
Single Family Residence
Built in 2003
4.63 Acres Lot
$914,700 Zestimate®
$172/sqft
$4,449 Estimated rent
Home value
$914,700
$869,000 - $960,000
$4,449/mo
Zestimate® history
Owner options
List your home for rent
$4,449/mo
Rent Zestimate®
Find your next renter with Zillow Rental Manager. Plus, with online applications, you can quickly screen prospective tenants – for free.
$4,449/mo
Rent Zestimate®
Refinance and save
$6,868/mo
Est. payment
Refinancing to a lower rate could help reduce your monthly payments and save thousands over the life of the loan.
$6,868/mo
Est. payment
Explore your selling options
Work with a Zillow partner agent
Leverage their expertise and Zillow's premium Showcase listings to get your home seen by more buyers.
Get startedList with your own agent
Get your home in front of millions of buyers by listing it on Zillow.
Learn how to do itSell it yourself
Take full control of how buyers see your home on Zillow by listing For Sale by Owner (FSBO).
List your homeWhat's special
Crown moldingWalk-in pantryGrand two-story foyerPremium stainless-steel kitchenaid appliancesRecessed lightingTile backsplashUnder-cabinet lighting
Zillow last checked:
Listing updated:
Listed by:
Stephen P Walker 678-758-7389,
BHHS Georgia Properties
Bought with:
Brian Johnson, 378464
Virtual Properties Realty.com
Source: GAMLS,MLS#: 10691739
Facts & features
Interior
Bedrooms & bathrooms
- Bedrooms: 5
- Bathrooms: 5
- Full bathrooms: 4
- 1/2 bathrooms: 1
- Main level bathrooms: 1
- Main level bedrooms: 1
Rooms
- Room types: Bonus Room, Family Room, Foyer, Game Room, Laundry, Office
Dining room
- Features: Separate Room
Kitchen
- Features: Breakfast Area, Breakfast Bar, Pantry, Second Kitchen, Solid Surface Counters, Walk-in Pantry
Heating
- Central, Forced Air, Heat Pump, Zoned
Cooling
- Ceiling Fan(s), Central Air, Electric, Zoned
Appliances
- Included: Cooktop, Dishwasher, Disposal, Double Oven, Dryer, Electric Water Heater, Microwave, Oven, Refrigerator, Stainless Steel Appliance(s), Washer
- Laundry: Mud Room
Features
- Bookcases, Double Vanity, High Ceilings, Master On Main Level, Rear Stairs, Separate Shower, Tile Bath, Tray Ceiling(s), Entrance Foyer, Vaulted Ceiling(s), Walk-In Closet(s)
- Flooring: Carpet, Hardwood, Tile
- Windows: Double Pane Windows
- Basement: Bath Finished,Boat Door,Concrete,Daylight,Exterior Entry,Finished,Full,Interior Entry,Unfinished
- Attic: Pull Down Stairs
- Number of fireplaces: 2
- Fireplace features: Factory Built, Family Room, Living Room
Interior area
- Total structure area: 5,320
- Total interior livable area: 5,320 sqft
- Finished area above ground: 3,850
- Finished area below ground: 1,470
Property
Parking
- Total spaces: 2
- Parking features: Attached, Garage, Garage Door Opener, Parking Pad, Side/Rear Entrance
- Has attached garage: Yes
- Has uncovered spaces: Yes
Features
- Levels: Two
- Stories: 2
- Patio & porch: Deck, Patio, Porch
- Exterior features: Sprinkler System
- Has spa: Yes
- Spa features: Bath
- On waterfront: Yes
- Waterfront features: Stream
Lot
- Size: 4.63 Acres
- Features: Cul-De-Sac, Level, Private, Sloped
- Residential vegetation: Grassed, Partially Wooded, Wooded
Details
- Parcel number: 044103007
Construction
Type & style
- Home type: SingleFamily
- Architectural style: Traditional
- Property subtype: Single Family Residence
Materials
- Concrete, Stone
- Foundation: Slab
- Roof: Composition
Condition
- Resale
- New construction: No
- Year built: 2003
Utilities & green energy
- Electric: 220 Volts
- Sewer: Septic Tank
- Water: Public
- Utilities for property: Cable Available, Electricity Available, High Speed Internet, Natural Gas Available, Phone Available, Underground Utilities, Water Available
Community & HOA
Community
- Features: Park, Pool, Sidewalks, Street Lights, Tennis Court(s)
- Security: Security System, Smoke Detector(s)
- Subdivision: Horsemens Run
HOA
- Has HOA: Yes
- Services included: Facilities Fee, Management Fee, Swimming, Tennis
- HOA fee: $1,100 annually
Location
- Region: Fayetteville
Financial & listing details
- Price per square foot: $172/sqft
- Tax assessed value: $799,547
- Annual tax amount: $8,112
- Date on market: 2/14/2026
- Cumulative days on market: 139 days
- Listing agreement: Exclusive Right To Sell
- Listing terms: Cash,Conventional,FHA,VA Loan
- Electric utility on property: Yes
Price history
| Date | Event | Price |
|---|---|---|
| 7/25/2026 | Sold | $915,000-1.1%$172/sqft |
Source:  GAMLS #10691739 Report a problem GAMLS #10691739 Report a problem | ||
| 7/10/2026 | Pending sale | $924,900$174/sqft |
Source: GAMLS #10691739 Report a problem | ||
| 5/12/2026 | Price change | $924,900-2.6%$174/sqft |
Source: GAMLS #10691739 Report a problem | ||
| 2/14/2026 | Listed for sale | $949,900+831.3%$179/sqft |
Source: GAMLS #10691739 Report a problem | ||
| 12/10/2002 | Sold | $102,000$19/sqft |
Source: Public Record Report a problem | ||
Public tax history
| Year | Property taxes | Tax assessment |
|---|---|---|
| 2025 | $6,806 +3% | $319,819 +7% |
| 2024 | $6,606 +13.6% | $298,896 +23.3% |
| 2023 | $5,816 -3.3% | $242,400 +4.4% |
| 2022 | $6,017 +2.6% | $232,280 +6.3% |
| 2021 | $5,863 +1.7% | $218,500 +6.9% |
| 2020 | $5,766 +0.8% | $204,340 +1.9% |
| 2019 | $5,721 +2.5% | $200,620 +3.6% |
| 2018 | $5,582 | $193,620 -3.9% |
| 2017 | $5,582 -2.1% | $201,460 +4.5% |
| 2016 | $5,702 | $192,700 +7.9% |
| 2015 | $5,702 +14.7% | $178,540 +10% |
| 2014 | $4,969 | $162,240 +5.1% |
| 2013 | $4,969 +3.9% | $154,300 -0.8% |
| 2012 | $4,781 -13.8% | $155,540 -14.5% |
| 2011 | $5,547 +1.6% | $181,820 -1.2% |
| 2010 | $5,458 -16% | $183,960 -11% |
| 2009 | $6,500 +2% | $206,636 |
| 2008 | $6,375 +4.9% | $206,636 -0.8% |
| 2007 | $6,076 | $208,300 +8.4% |
| 2006 | -- | $192,148 +4.6% |
| 2005 | -- | $183,752 +3.1% |
| 2004 | $5,665 | $178,256 +457.1% |
| 2003 | -- | $32,000 |
Find assessor info on the county website
Neighborhood: 30215
Nearby homes
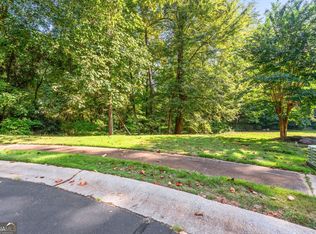
- $179,0002.9 acres170 Reynolds Pl, Fayetteville, GA 30215Sold
- $756,0005 bd4 ba5.4k sqft165 Reynolds Pl, Fayetteville, GA 30215Off Market
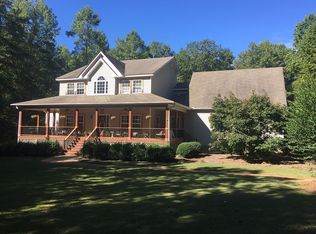
- $625,0004 bd4 ba3.8k sqft200 Gladys Ln, Fayetteville, GA 30215Off Market
- $965,0005 bd5 ba5.2k sqft155 Reynolds Pl, Fayetteville, GA 30215Sold

- $675,0005 bd4 ba4.3k sqft350 Grandmas Ln, Fayetteville, GA 30215Sold
- $620,0005 bd4 ba3.6k sqft360 Grandmas Ln, Fayetteville, GA 30215Sold
- $519,300-- bd-- ba2.4k sqft210 Gladys Ln, Fayetteville, GA 30215Off Market
- $850,7005 bd6 ba5.6k sqft340 Grandmas Ln, Fayetteville, GA 30215Off Market
Nearby schools
GreatSchools rating
- 9/10Sara Harp Minter Elementary SchoolGrades: PK-5Distance: 2.7 mi
- 9/10Whitewater Middle SchoolGrades: 6-8Distance: 3.1 mi
- 9/10Whitewater High SchoolGrades: 9-12Distance: 2.5 mi
Schools provided by the listing agent
- Elementary: Minter
- Middle: Whitewater
- High: Whitewater
Source: GAMLS. This data may not be complete. We recommend contacting the local school district to confirm school assignments for this home.
Get a cash offer in 3 minutes
Find out how much your home could sell for in as little as 3 minutes with a no-obligation cash offer.
Estimated market value
$914,700
Get a cash offer in 3 minutes
Find out how much your home could sell for in as little as 3 minutes with a no-obligation cash offer.
Estimated market value
$914,700
- Georgia
- Fayette County
- Fayetteville
- 30215
- 175 Reynolds Pl
